A Farringdon Grey Kitchen and Complete Kitchen Transformation in Storrington
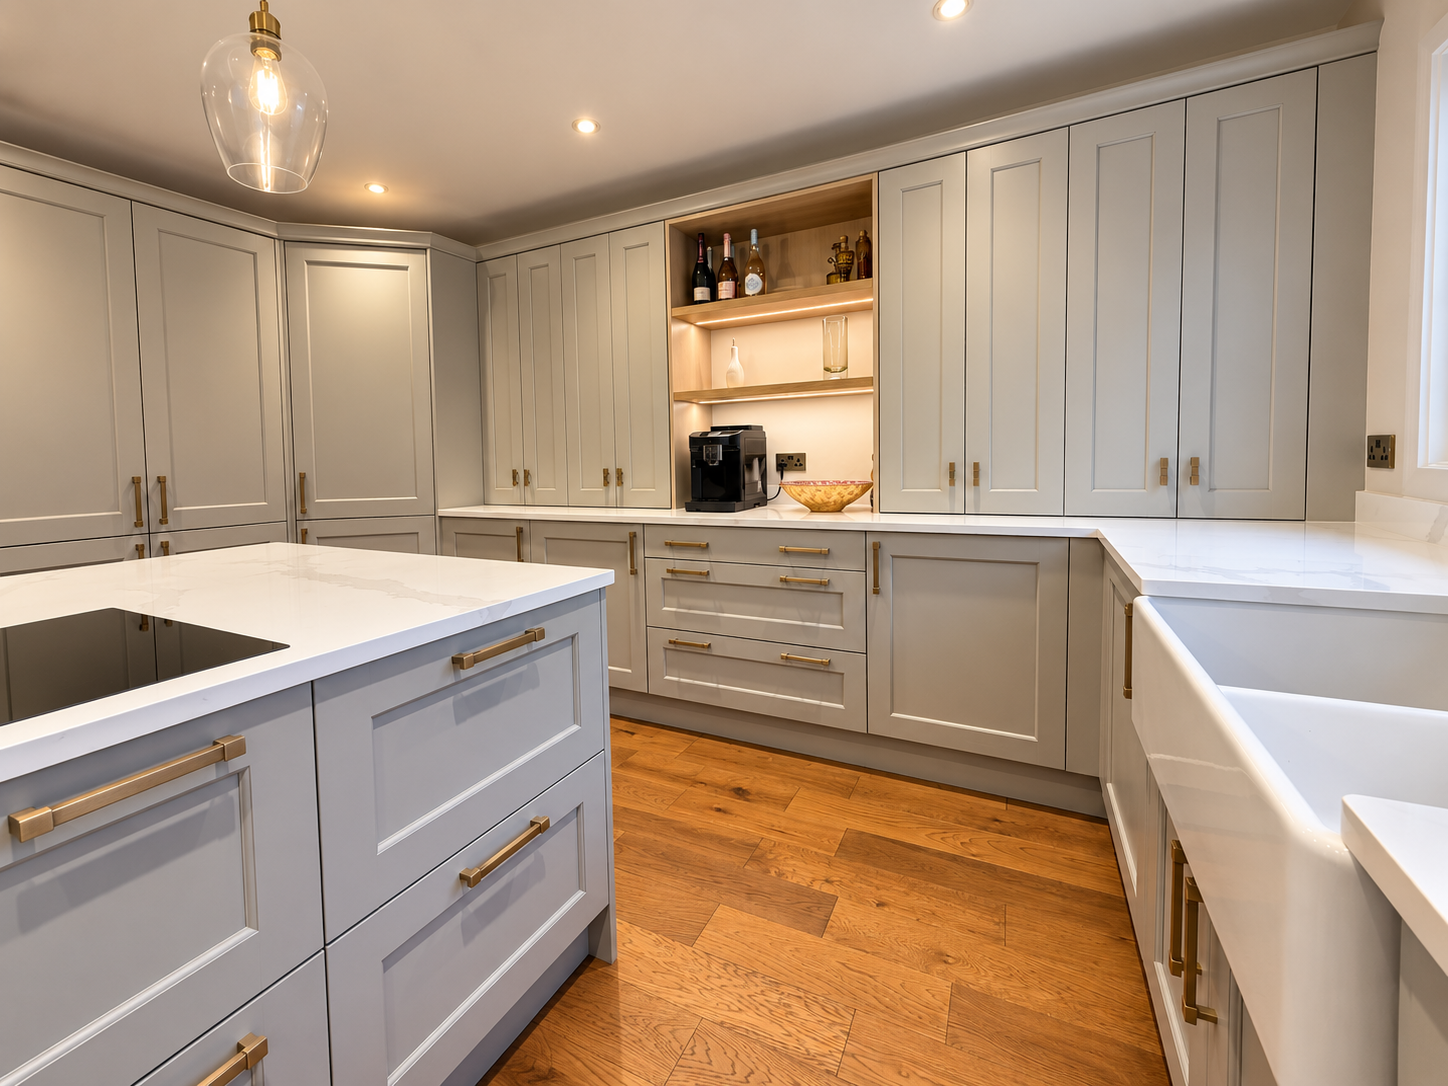
Our clients in Storrington wanted a modern kitchen with more storage, somewhere everything could be tucked away, and a layout that made the room easier to move around.
They were also looking for one company to manage the whole project. The renovation brought together a beautiful Masterclass kitchen with building work, new electrics, plastering and lighting, with every detail considered as part of the finished space.
Creating a layout with better flow
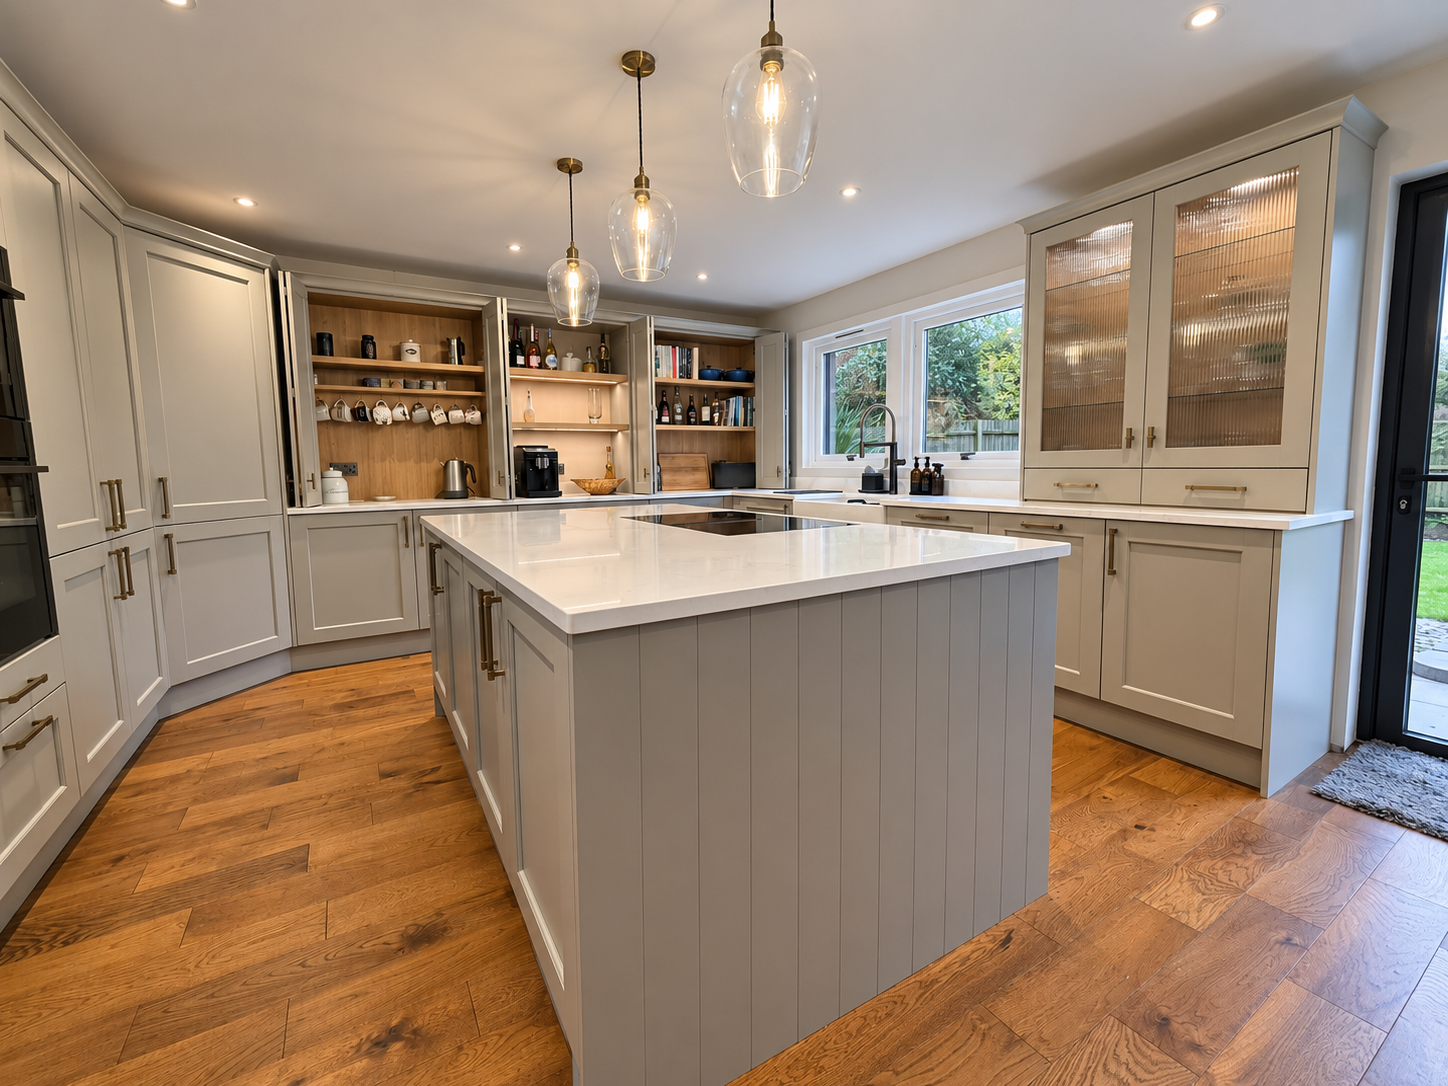
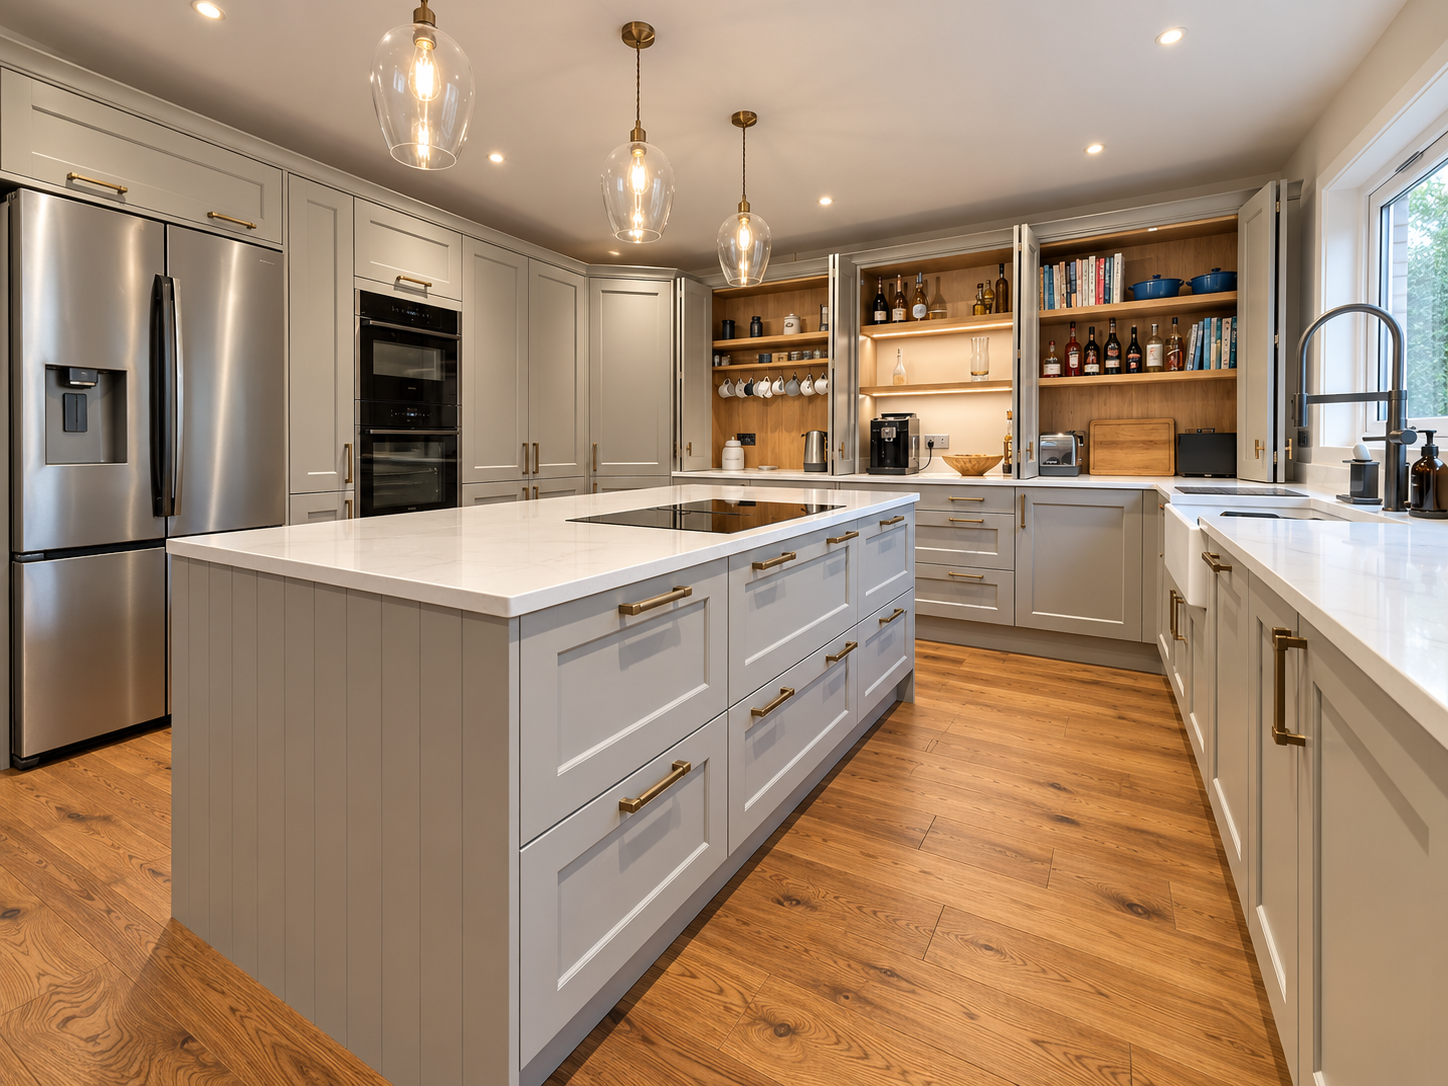
One of the biggest changes was blocking up an existing back door. This allowed us to create a U-shaped kitchen with an island in the middle, giving us more scope to plan the cabinetry and work surfaces around our clients’ needs.
We also removed a brick cupboard, making way for the new layout and helping the room work better as a whole.
Clever storage for a more organised kitchen
Having somewhere to put everything was an important part of the brief. Our clients wanted their kitchen to feel uncluttered, with everyday essentials accessible but hidden away when they weren’t needed.
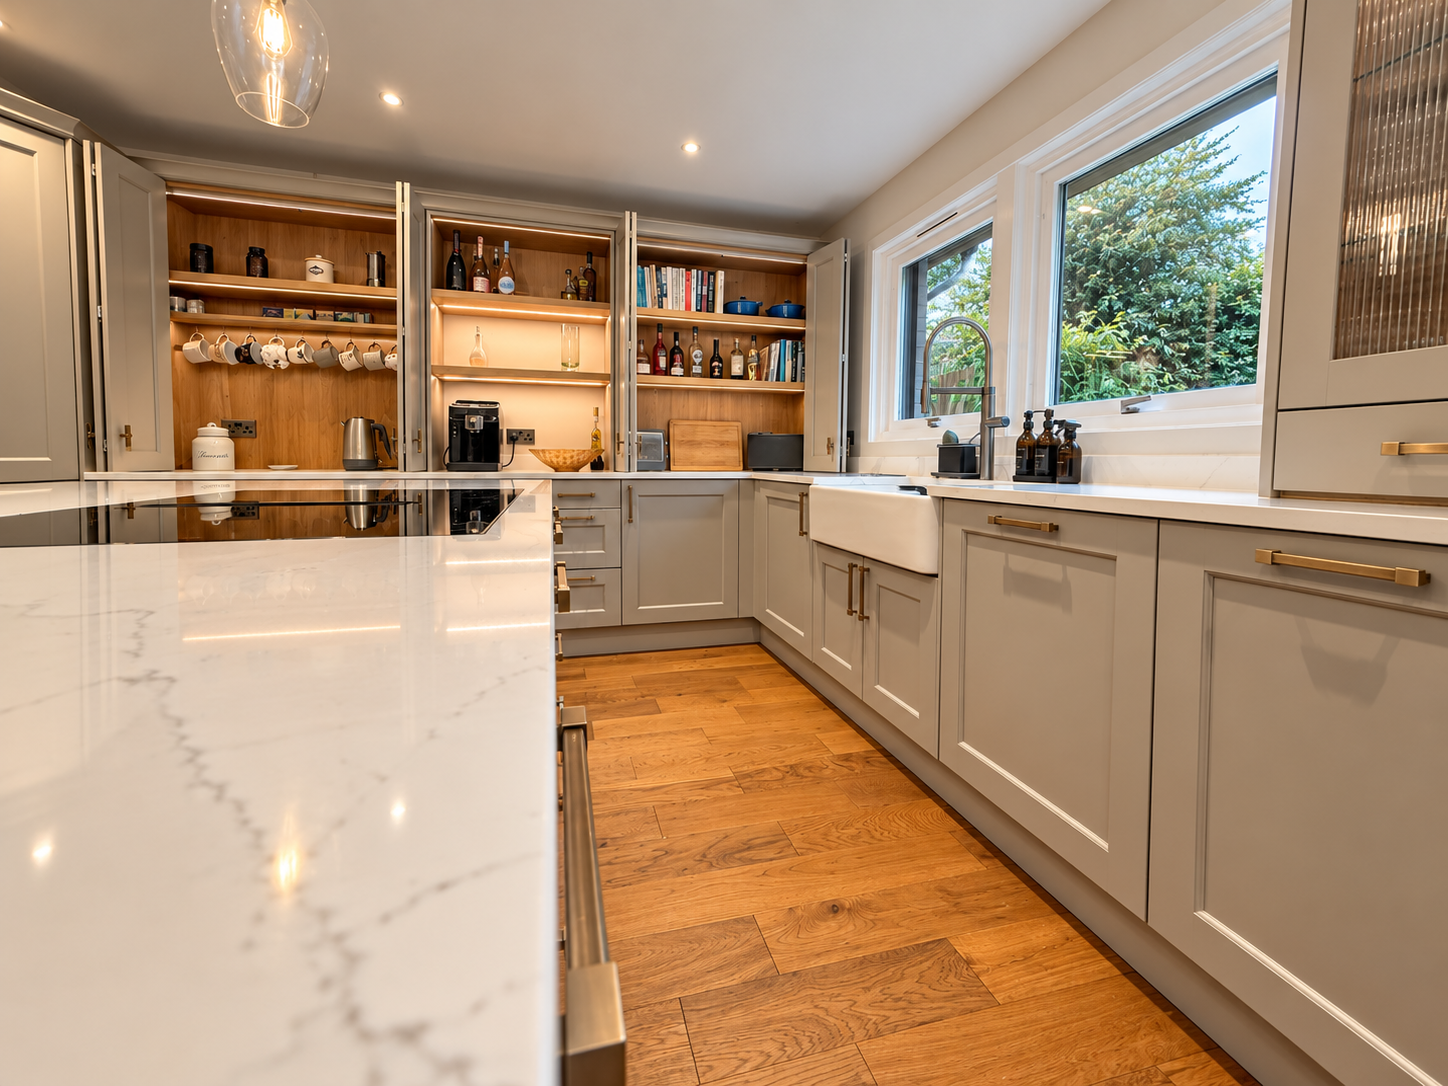
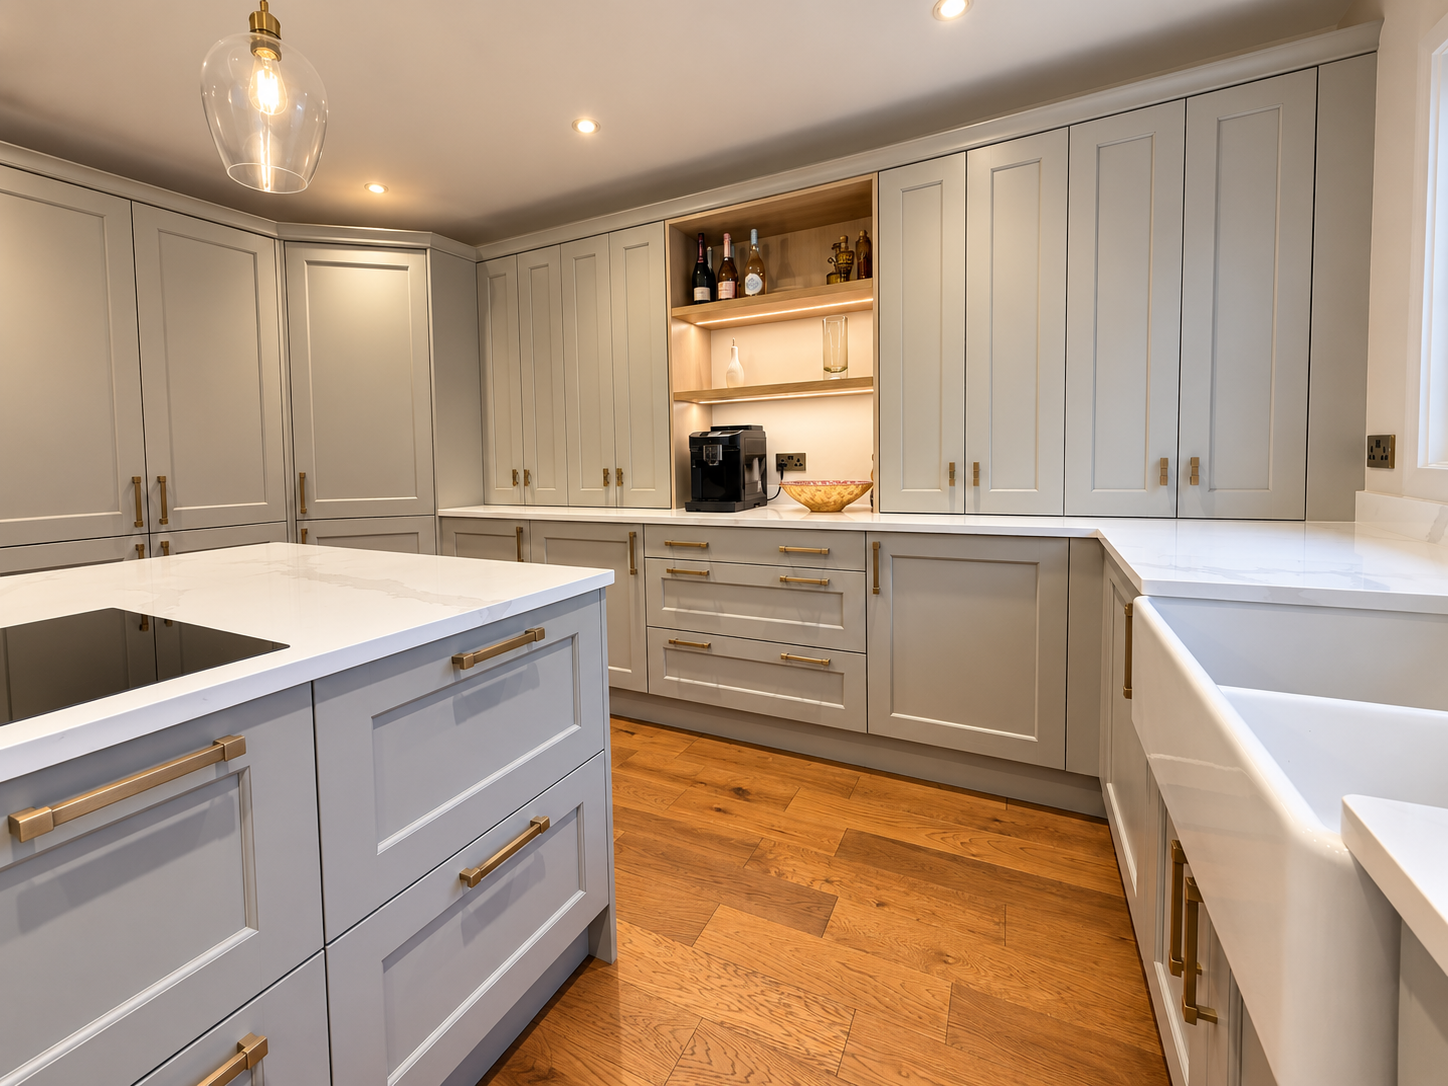
Bi-fold dressers were incorporated into the design to provide concealed storage. Open, they allow easy access to the contents; closed, they keep the room looking neat and bring a consistent finish to the cabinetry.
A Masterclass Ashbourne kitchen in Farringdon Grey
At the heart of the renovation is a Masterclass Ashbourne kitchen in Farringdon Grey. The grey finish brings the cabinetry together, creating a calm backdrop for everyday living.
The cabinetry is paired with 30mm quartz work surfaces, with Hendel & Hendel handles completing the furniture. Lighting throughout the room, including recessed ceiling lights, forms part of the wider design.
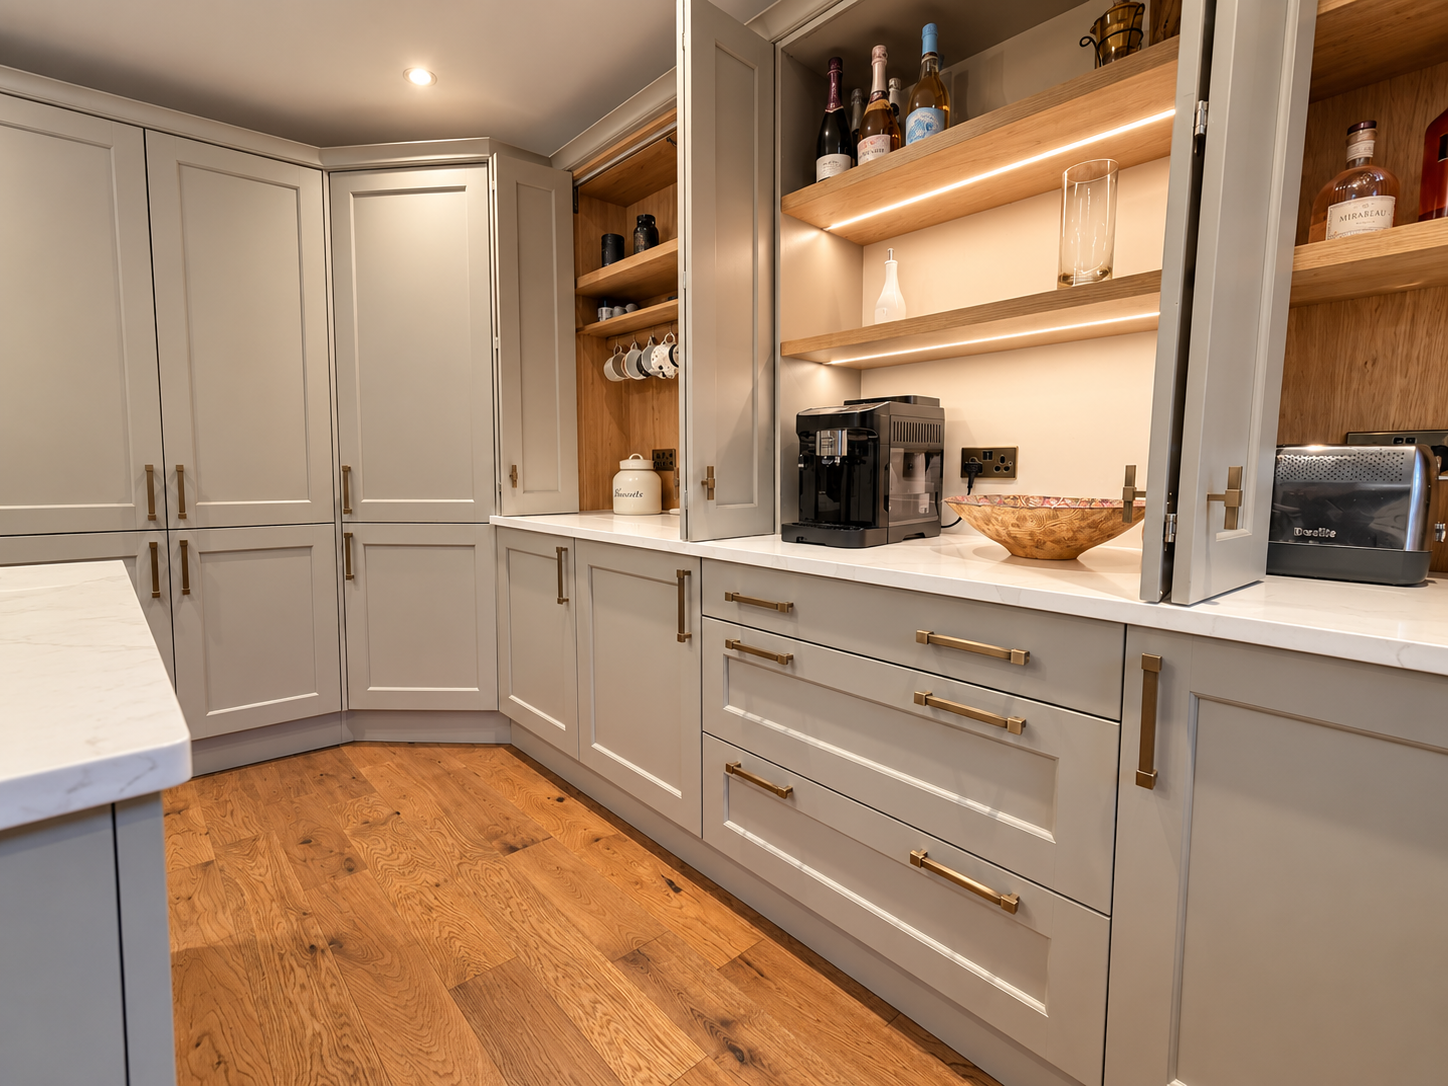
The kitchen combines these finishes with a carefully selected appliance specification:
Together, these elements balance the appearance of the kitchen with the practical requirements of a room used every day.
“From the very beginning when I spoke to Marketing on the phone, the professionalism shone through. Then dealing with the designer and the actual kitchen installers, it has been seamless. Any queries were dealt with efficiently and timely. To say we are delighted with our finished kitchen would be an understatement.”
Five-star Trustpilot review
Bringing the whole renovation together
The new kitchen was just one part of the transformation. Alongside changing the layout, we installed a new ceiling and carried out full electrical works, including a new consumer unit and recessed ceiling lighting.
The room was also plastered throughout, preparing the space for the new kitchen and creating a consistent finish.
Managing these works together meant our clients could rely on one team to coordinate the renovation, from the initial room alterations through to the kitchen installation.
A project built on trust
For our clients, finding a company that could take care of the whole project was an important part of choosing the Euphoria team.
Being trusted with the complete renovation meant understanding what they wanted to change and bringing those priorities into every stage of the work. The result is a Farringdon Grey kitchen with a more practical layout, carefully planned storage and an island at its heart.
Planning a new kitchen in Storrington or West Sussex?
Whether you’re updating your kitchen or need help with the building work, lighting and finishing details too, we’d love to hear your ideas.
Visit our Walberton showroom or book a free design consultation with the Euphoria Home team.