A Gloss Cashmere Kitchen and Open-Plan Transformation in Angmering
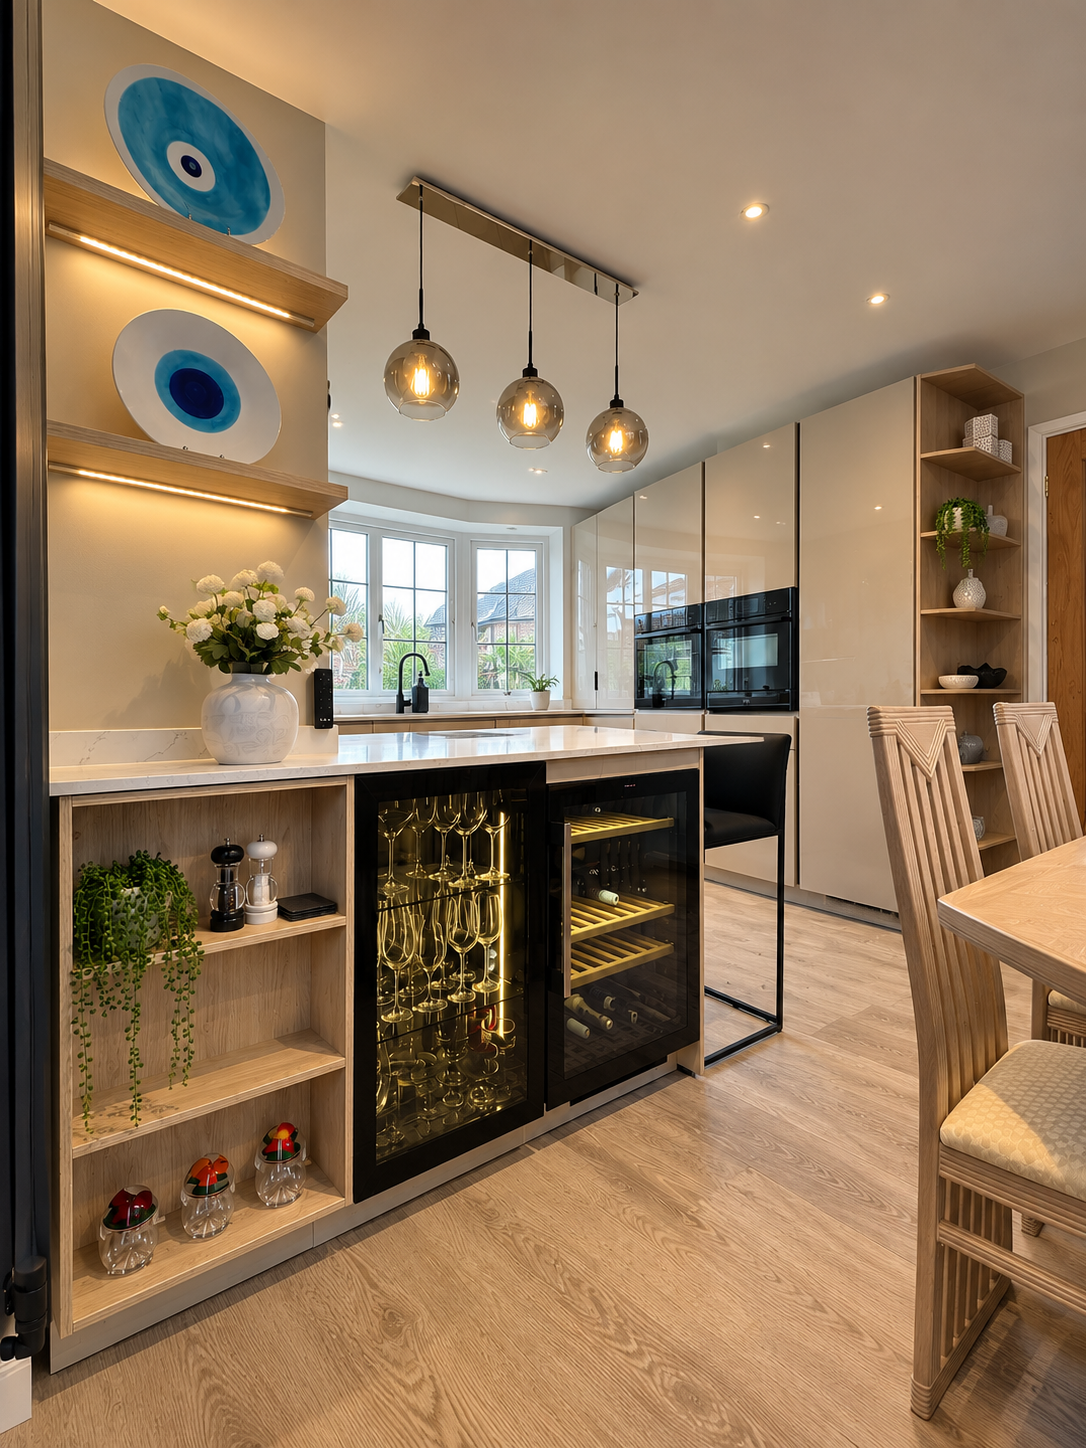
Our clients in Angmering wanted to turn their small kitchen and separate dining room into a sociable space for family life and entertaining. They loved hosting and wanted room for a large extendable dining table, alongside practical storage that would keep everyday appliances tucked away.
Led by our designer Jo Hurley, the renovation brought together a beautiful Häcker kitchen with changes to the walls, doors and garden access, helping the kitchen feel connected to the wider living space.
Creating an open-plan kitchen and dining space
One of the biggest changes was removing the internal wall between the kitchen and dining room. Bringing the two rooms together gave us the opportunity to rethink the layout and create a larger space for cooking, dining and spending time together.
We also changed an internal single doorway to a double doorway, allowing more light to flow through, and blocked up a side door to make more room for kitchen storage.
The dining room window was replaced with patio doors leading to the garden, giving the new kitchen and dining space a direct connection to the outdoors.
From the first design to the finished kitchen
It can be hard to picture how changes to walls, doorways and cabinetry will come together. Our realistic design renders helped our clients visualise the proposed layout, showing how the kitchen and dining areas could work as one space.
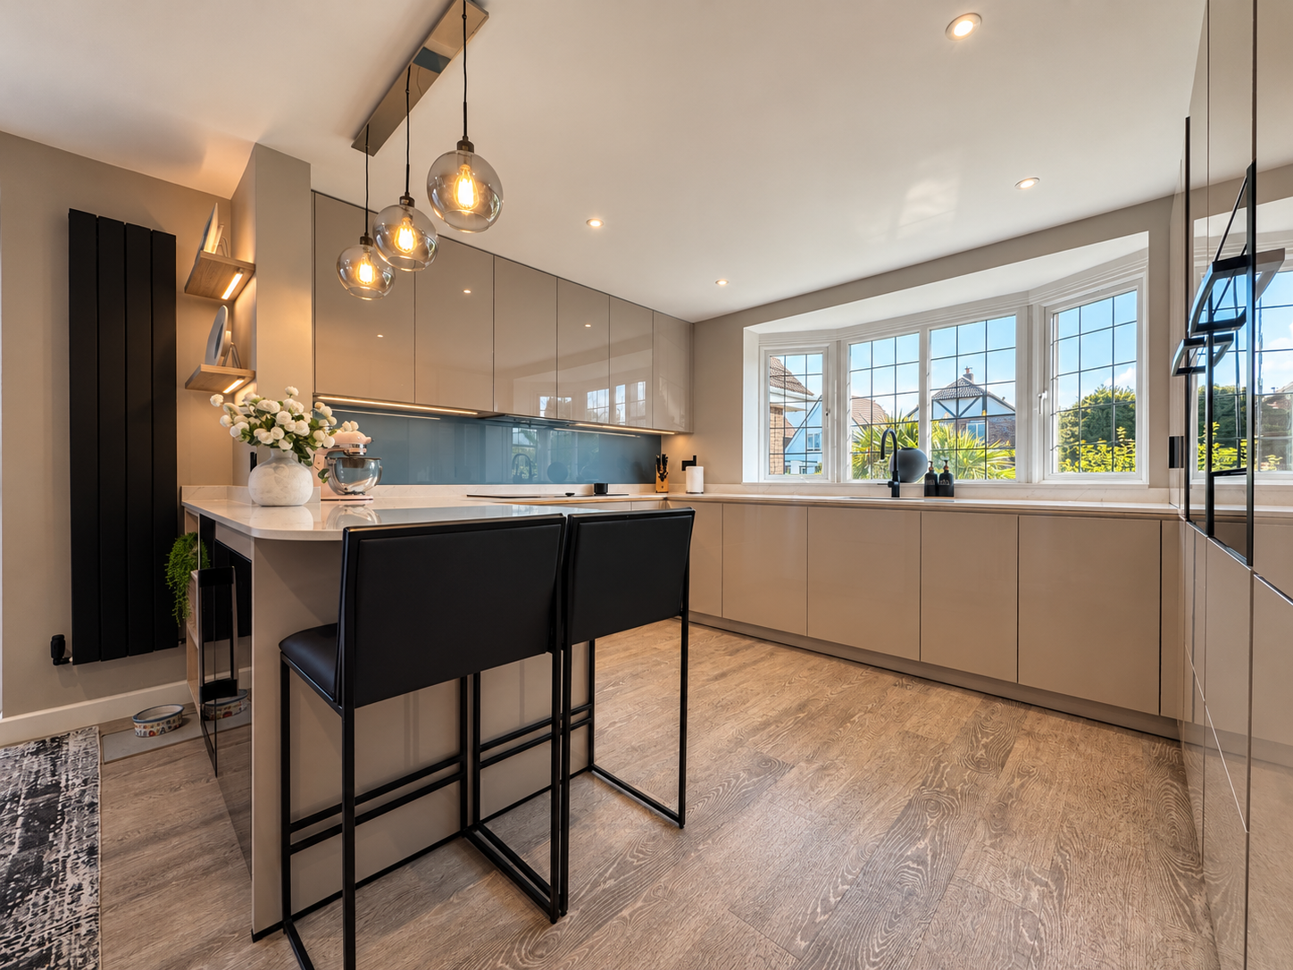
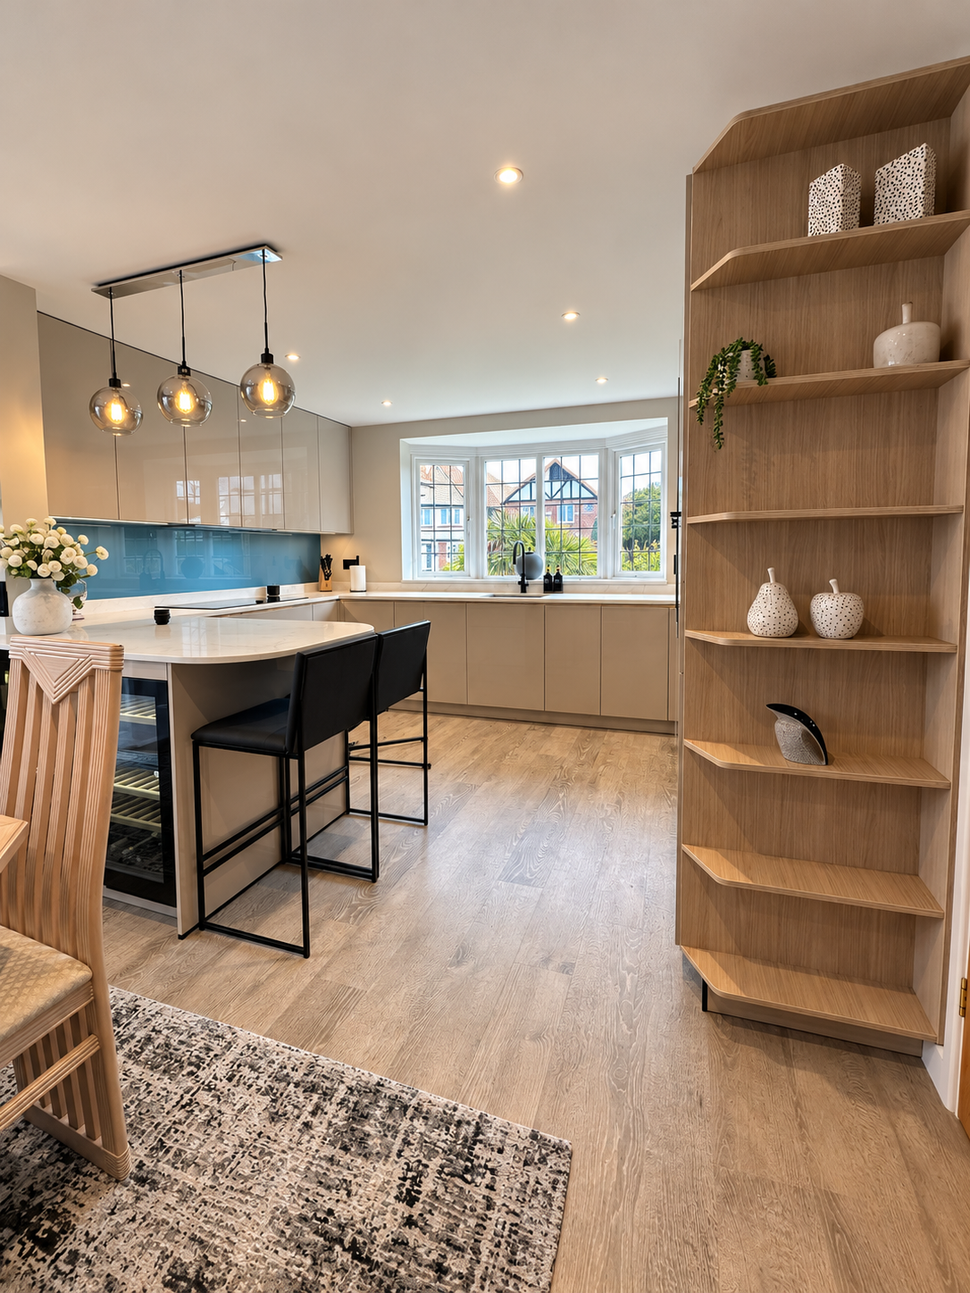
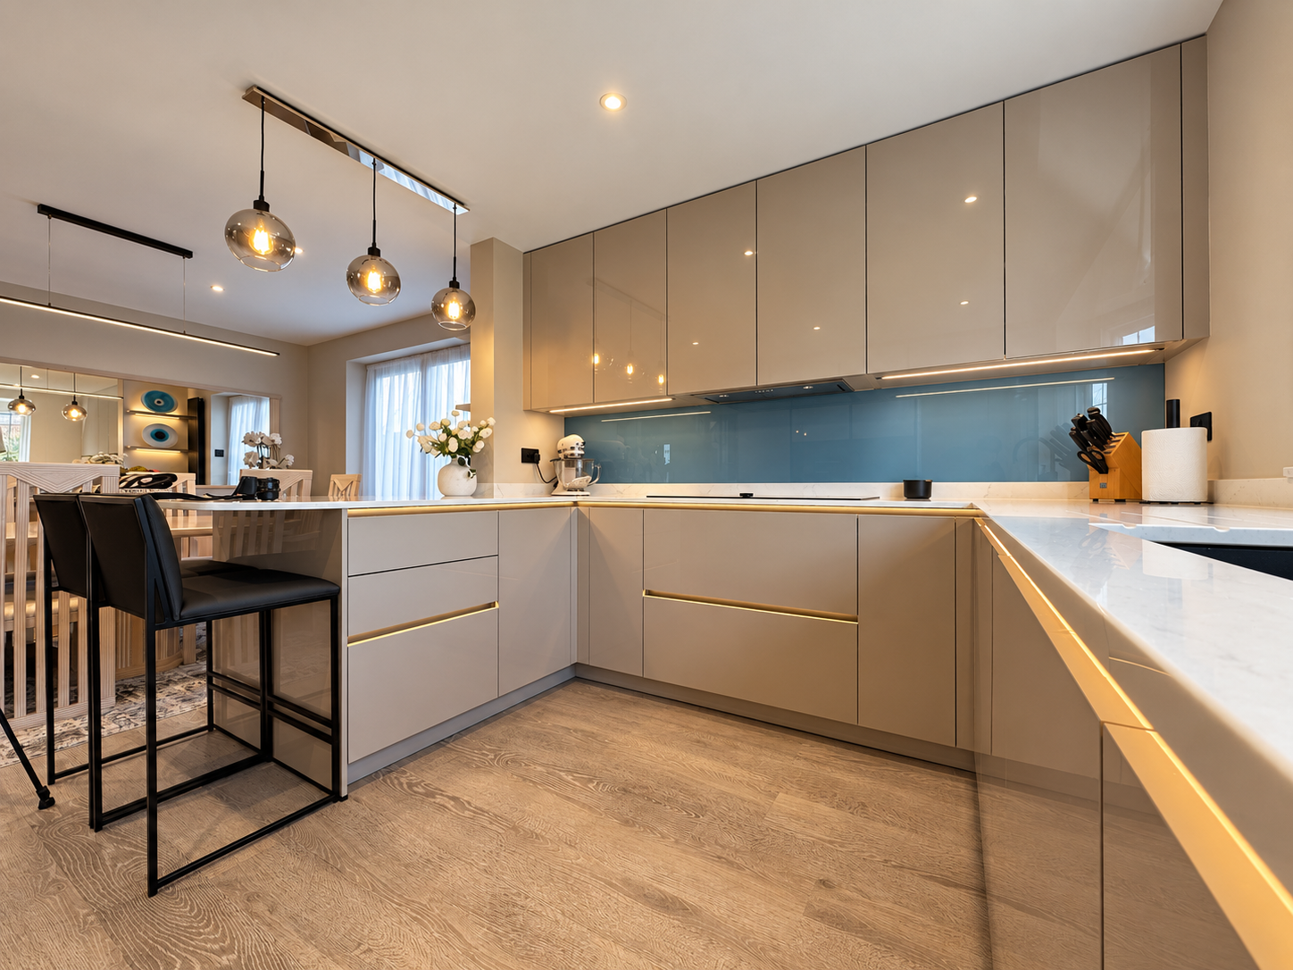
The render and finished kitchen images below show the design journey, from the initial vision to the completed room. Seeing the layout, colours and finishes together helps make those early decisions feel clearer.
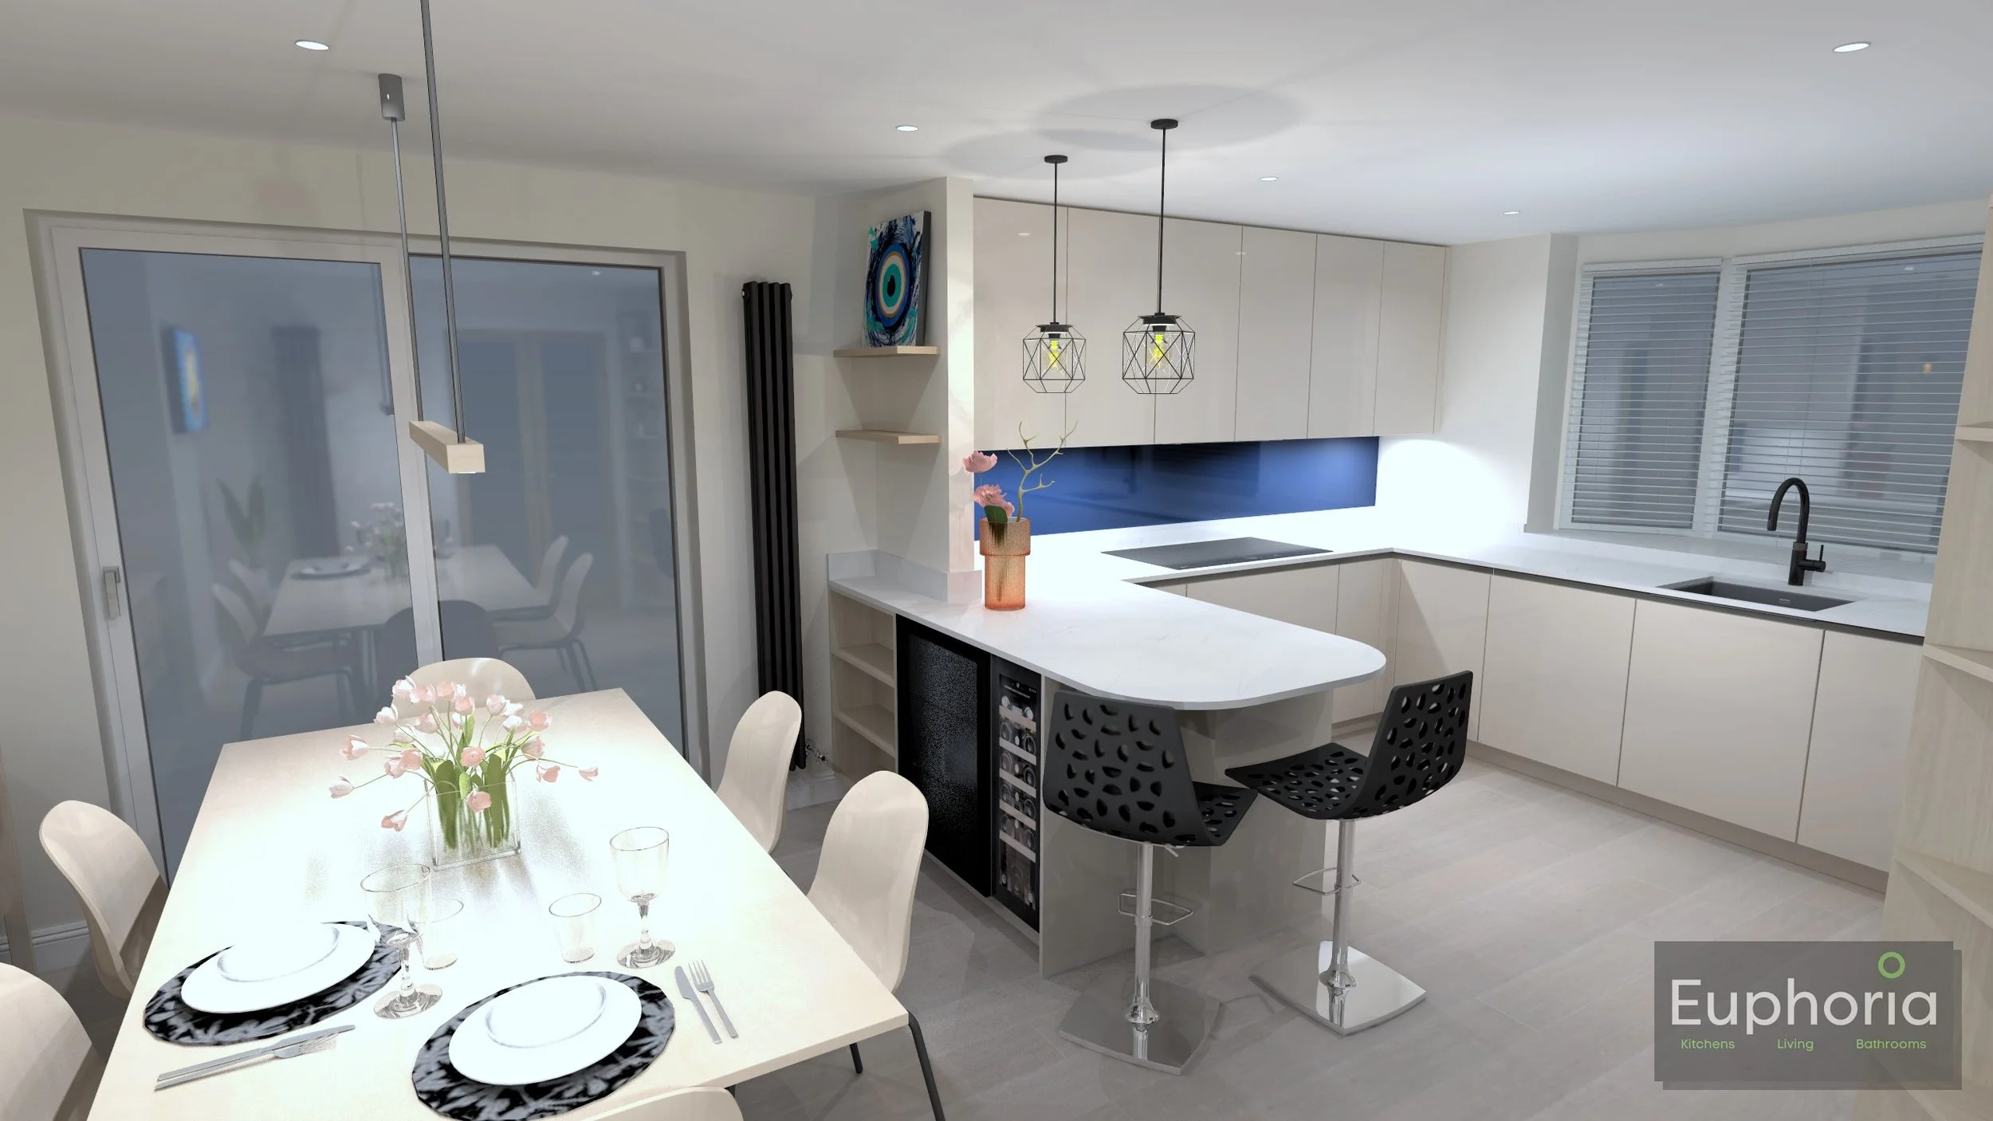
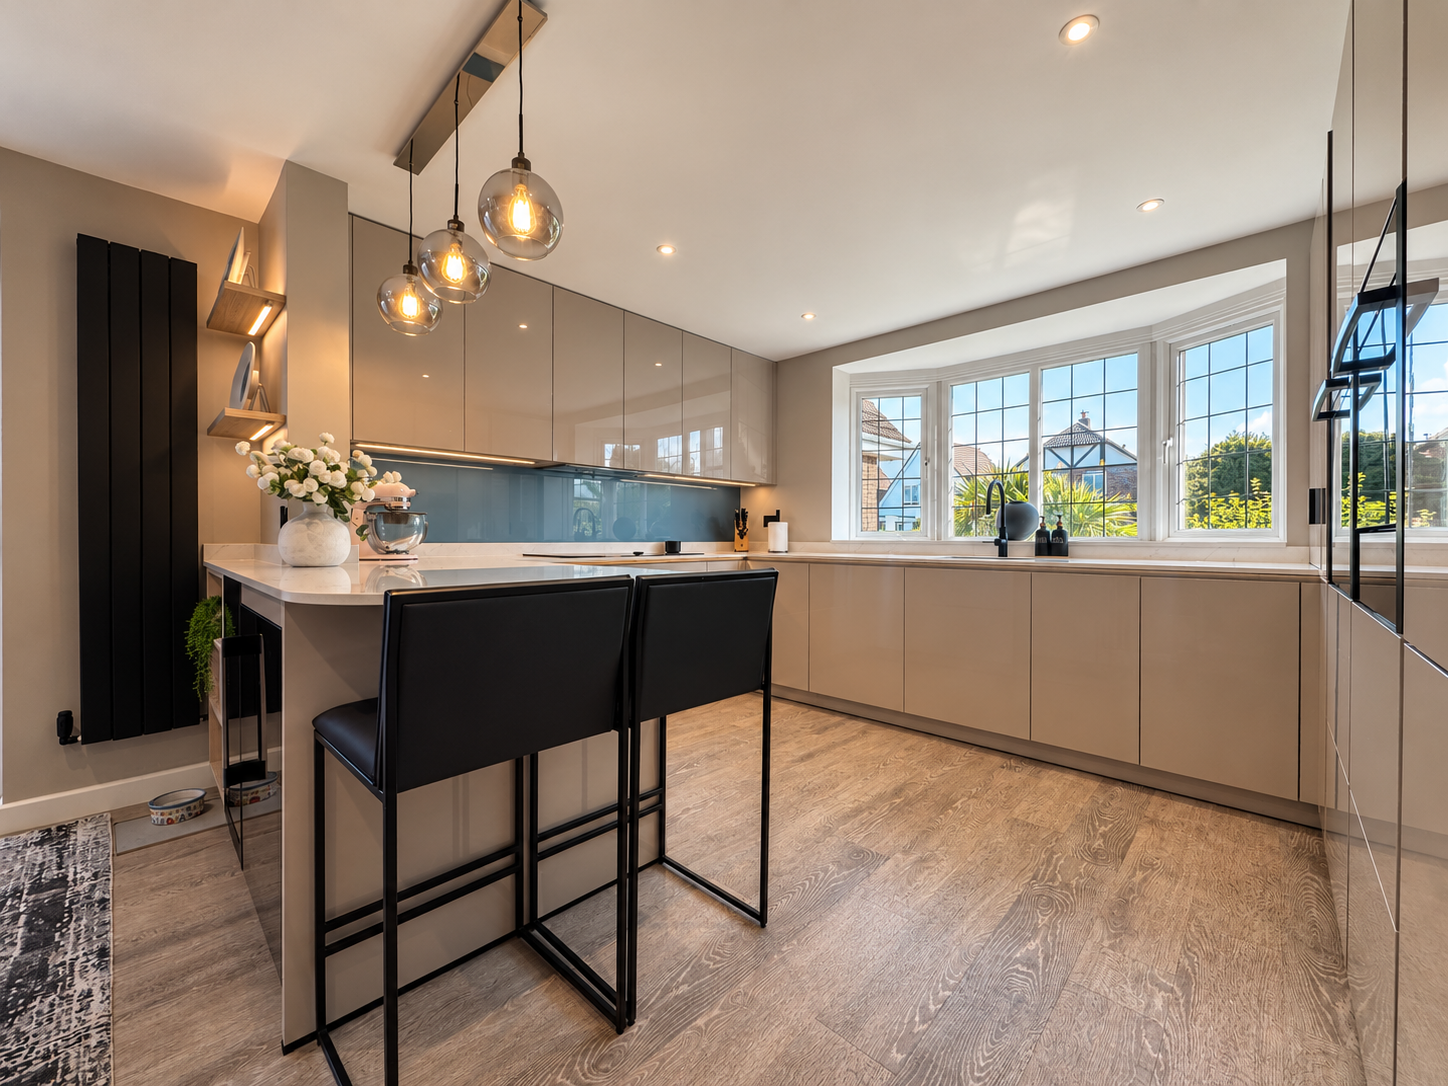
A Hacker Concept 130 kitchen in Gloss Cashmere
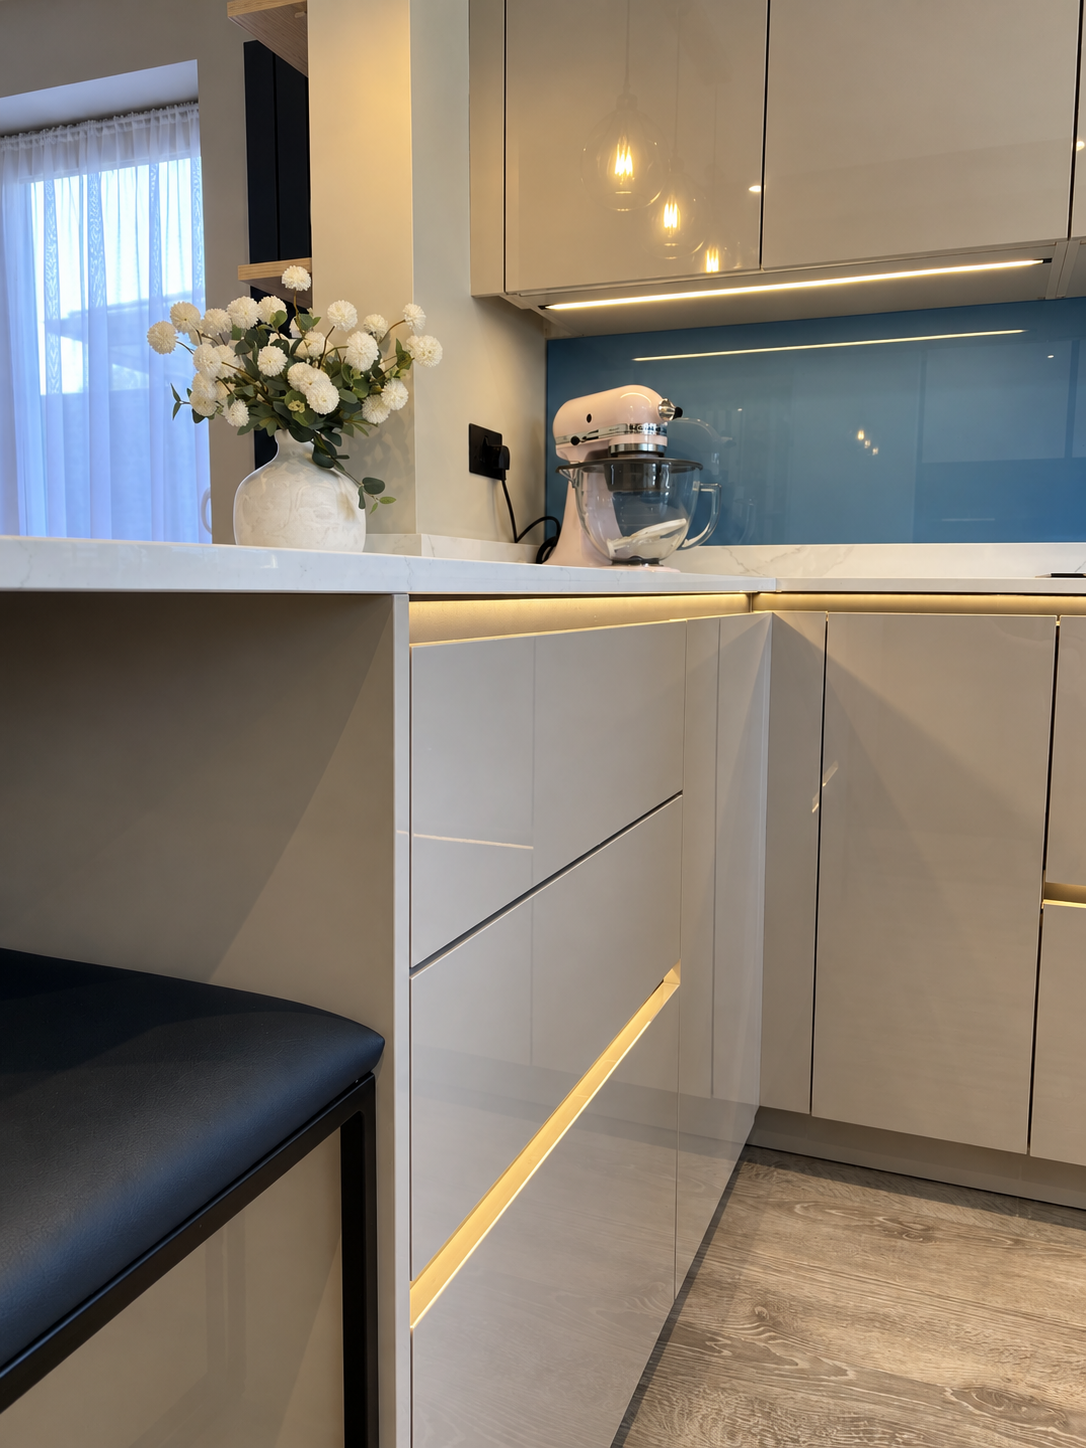
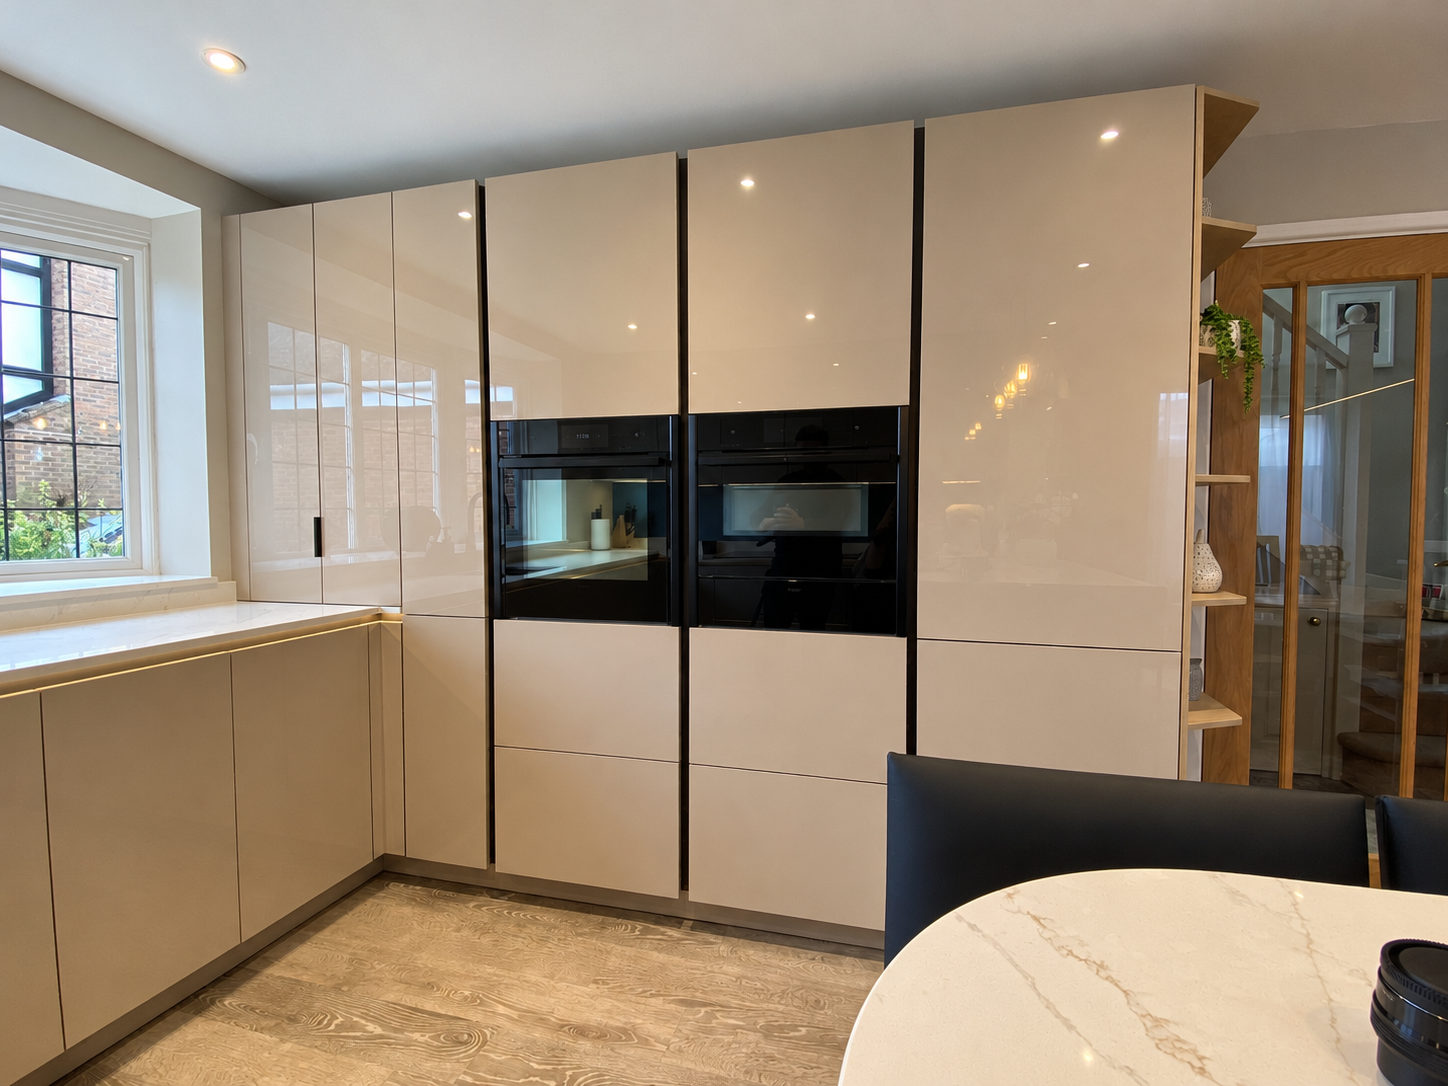
At the heart of the renovation is a Häcker Concept 130 kitchen in Gloss Cashmere. Its gloss finish brings a clean, contemporary feel to the room, while the soft cashmere colour creates a gentle backdrop for the connected kitchen and living space.
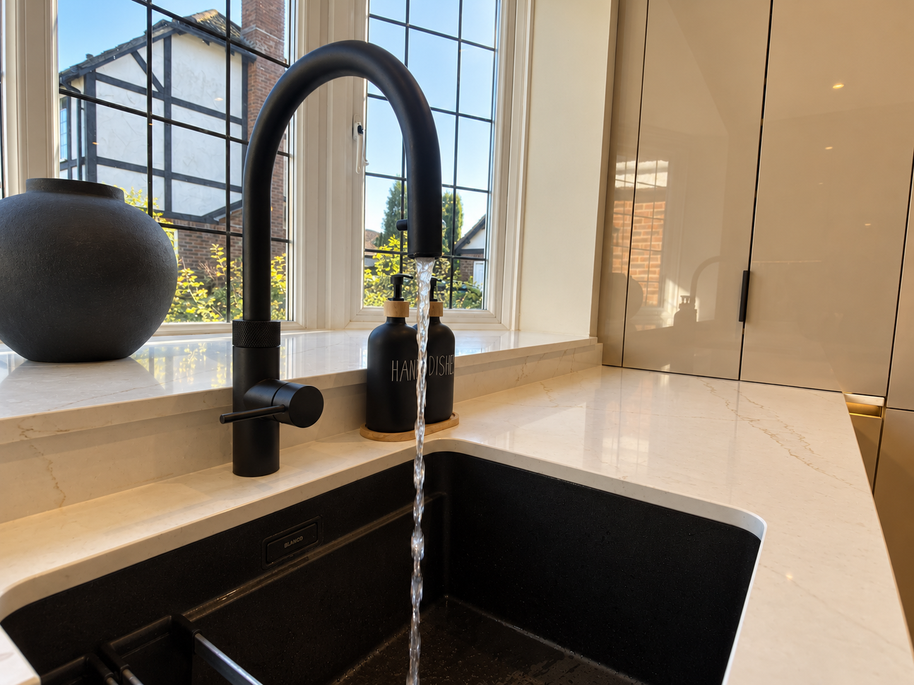
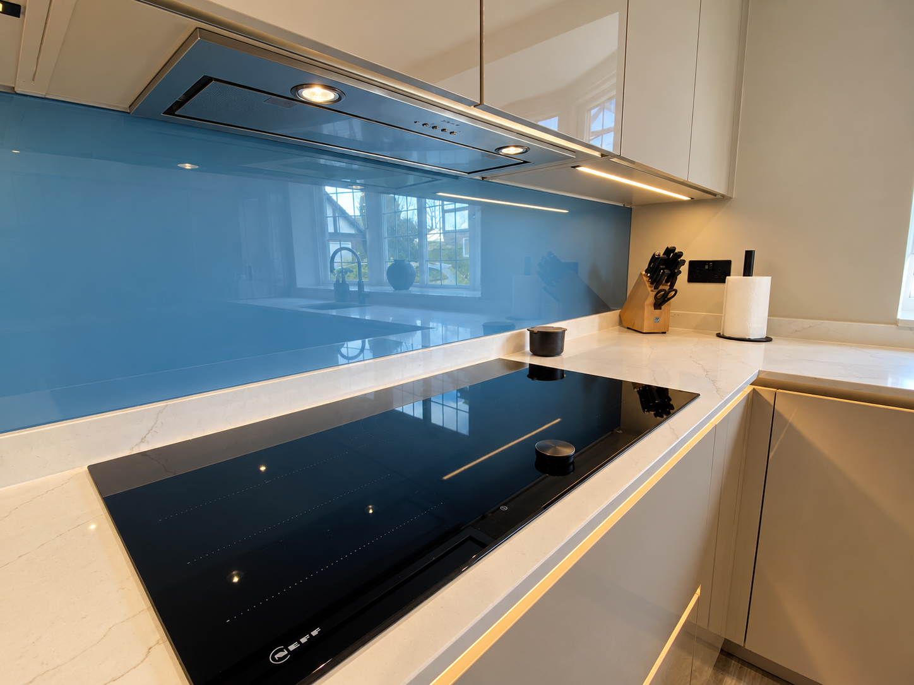
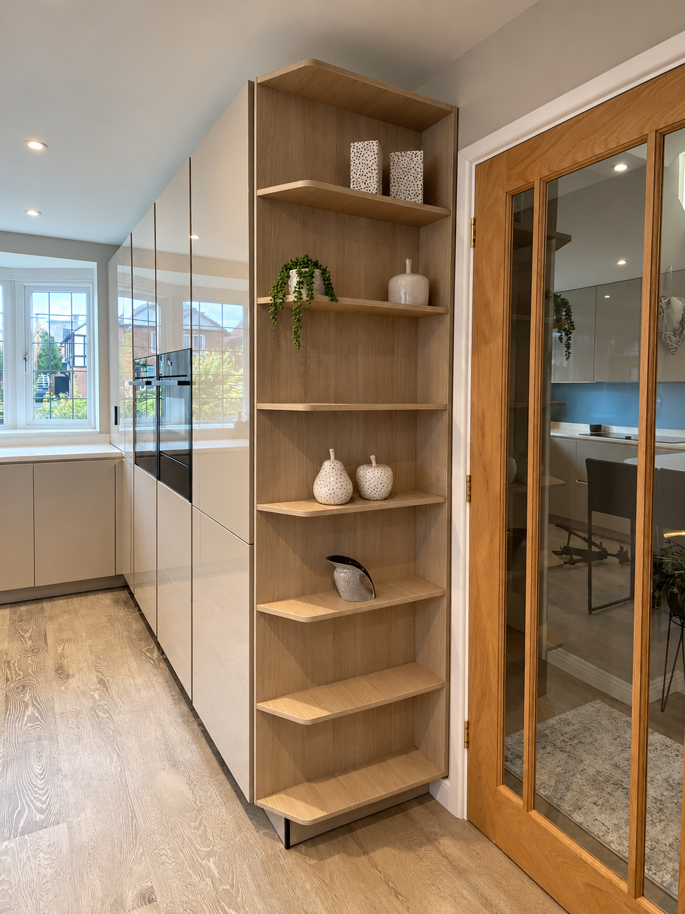
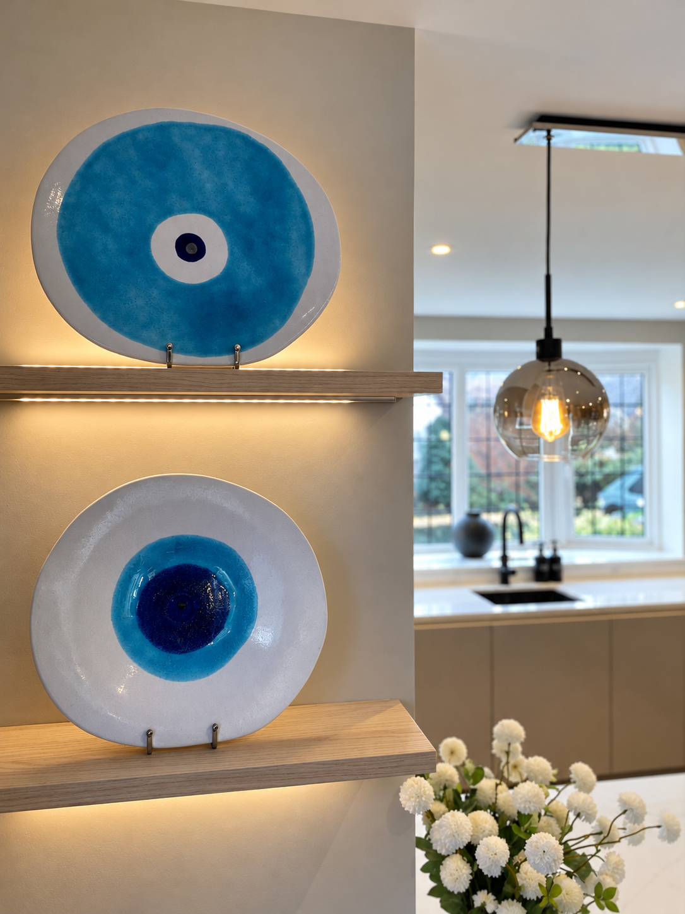
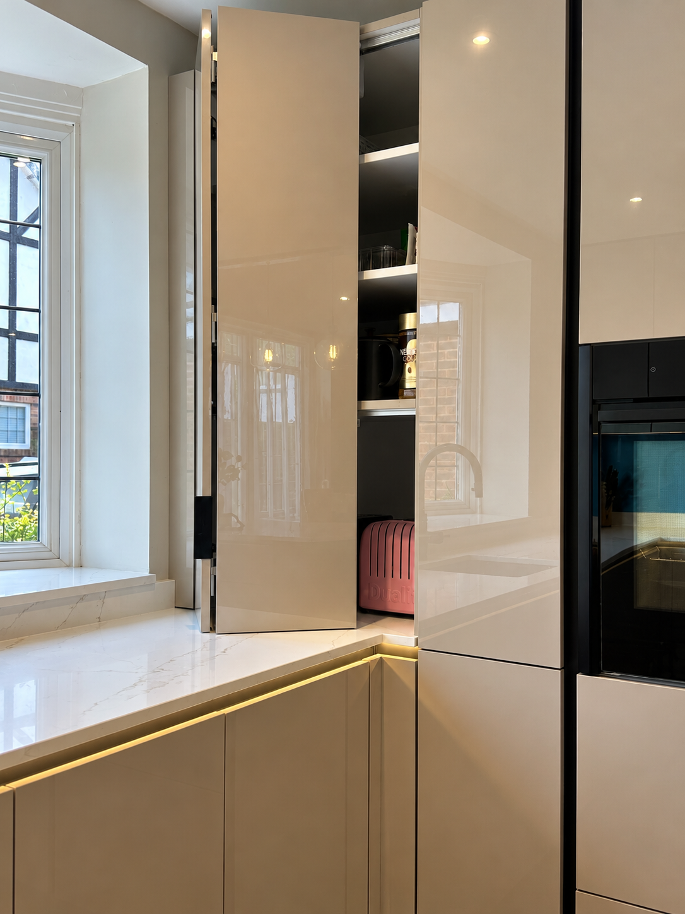
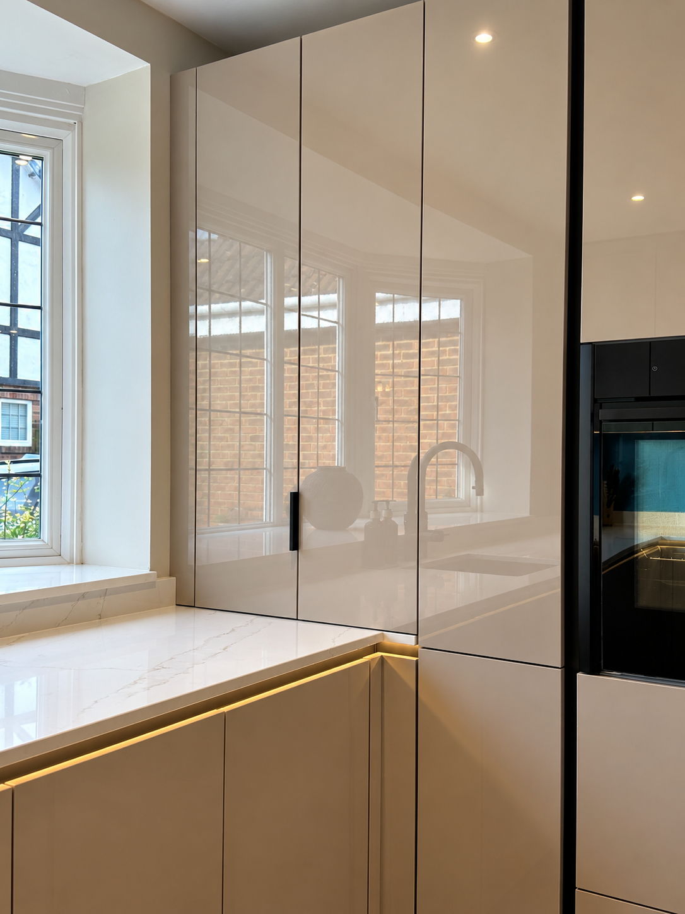
The cabinetry is paired with 20mm AKG Surfaces Calacatta Magnifico quartz worktops. Open shelving helps the kitchen flow into the living area, while a bi-fold appliance garage provides easy-access storage for appliances that can be hidden away when they aren’t being used.
The kitchen combines these finishes with a carefully selected appliance and fittings specification:
Blanco
Together, these elements balance the appearance of the kitchen with the practical requirements of a room used every day.
“The process of choosing a kitchen and having them install it was so pleasurable. They are a lovely company to deal with, very professional with a talented designer and a quality product. Installation was stress free carried out by an expert team of trades professionals.”
Making the space work for family and friends
Creating a sociable room meant thinking beyond the kitchen cabinetry. Space for a large extendable dining table was an important part of the brief, allowing the family to welcome guests and enjoy meals together.
The new open-plan layout brings cooking and dining into the same room, while the open shelving helps connect the kitchen to the living space.
Concealed appliance storage supports that connection, keeping everyday essentials close to hand while allowing the kitchen to feel tidy when it’s time to relax or entertain.
A project built on trust
For Jo and the Euphoria team, working closely with our clients was central to this Angmering project.
Sharing ideas and inspiration went hand in hand with listening to their input and understanding how they wanted to use their home. From opening up the rooms to planning the storage, each decision helped bring their vision to life.
The result is a Gloss Cashmere kitchen within a welcoming open-plan space, designed around family life and the pleasure of hosting.
Planning a new kitchen in Angmering or West Sussex?
Whether you’re updating your kitchen or considering opening up your kitchen and dining room, we’d love to hear your ideas.
Visit our Walberton showroom or book a free design consultation with the Euphoria Home team.