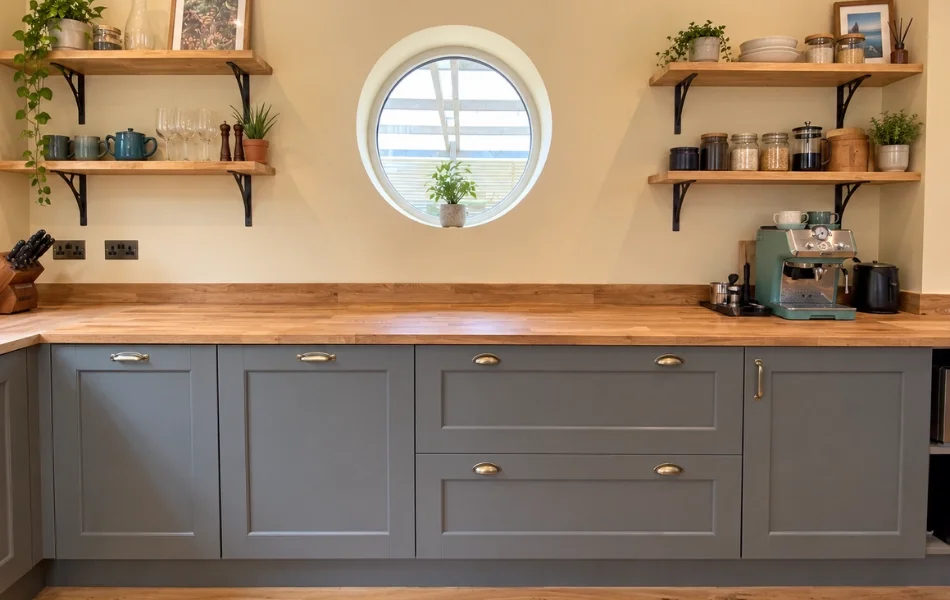
Our customers, Rob and Caroline were looking for a new kitchen that worked better day to day and felt more like them. They needed a place for homework, practical worktops and somewhere to hide the washing machine and tumble dryer. They also wanted the design to sit comfortably with the architecture of their seaside home in Hove, East Sussex.
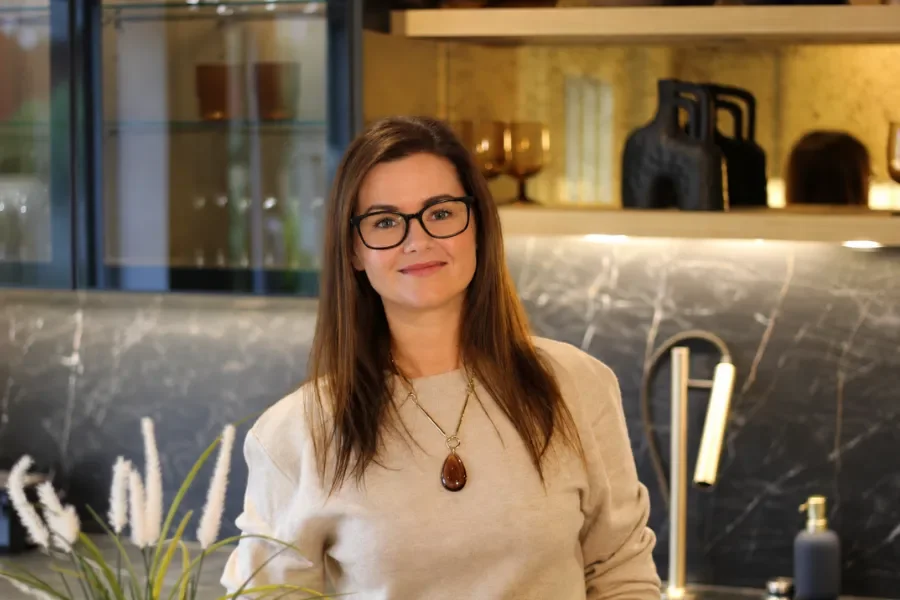
Euphoria Home designer, Jo, brought those ideas together with Olive Shaker cabinetry, solid oak and a mix of open and concealed storage. The kitchen kept much the same footprint, but rethinking where things went made it easier to cook, do the laundry and spend time together.Designing a kitchen for a new home.
Rethinking the layout and bringing in more light
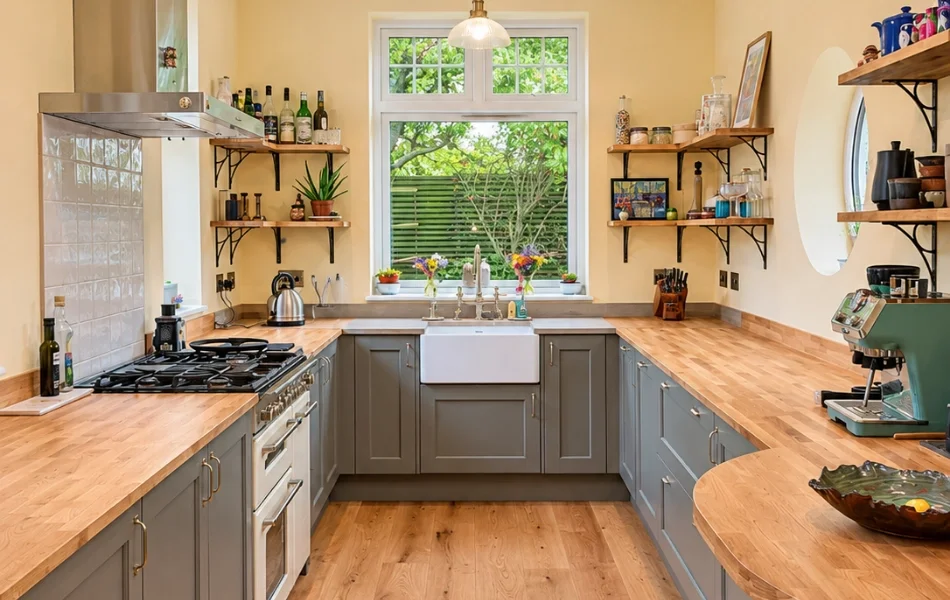
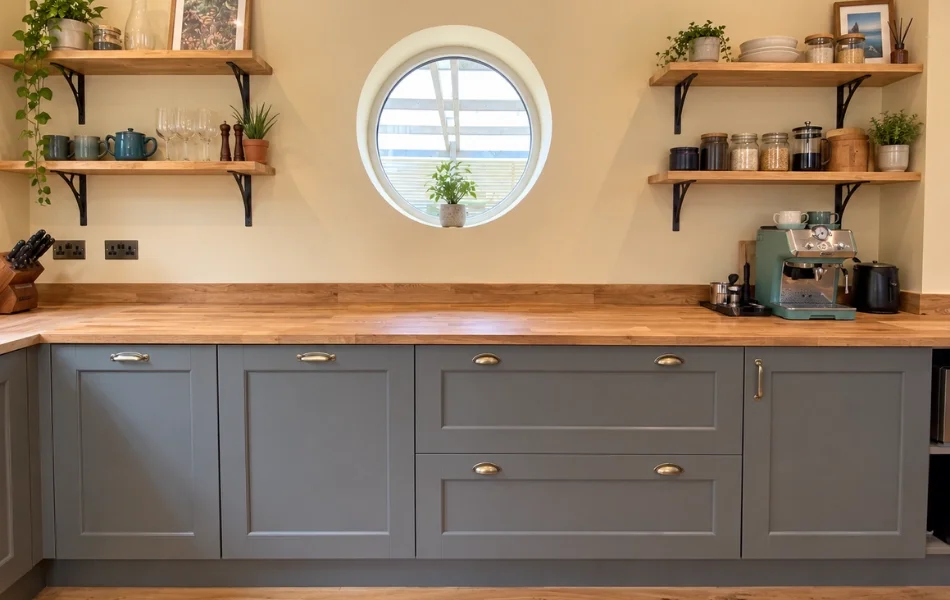
The kitchen sits in an earlier extension with three external walls, one of which had no window. Rob and Caroline worked with Fuller Architects to reposition the existing windows and back door and add a porthole window. With windows facing east, south and west, the room now catches daylight at different times of day.
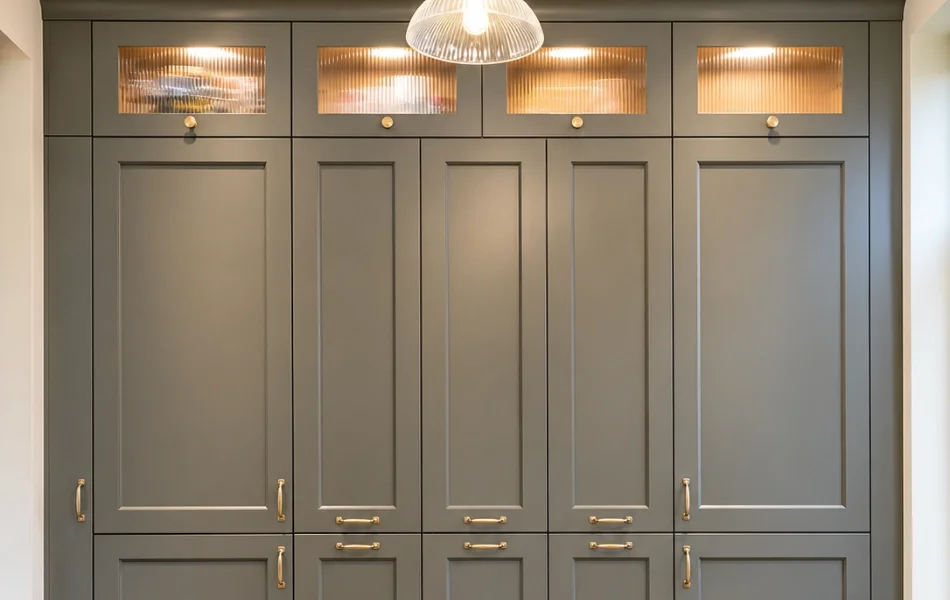
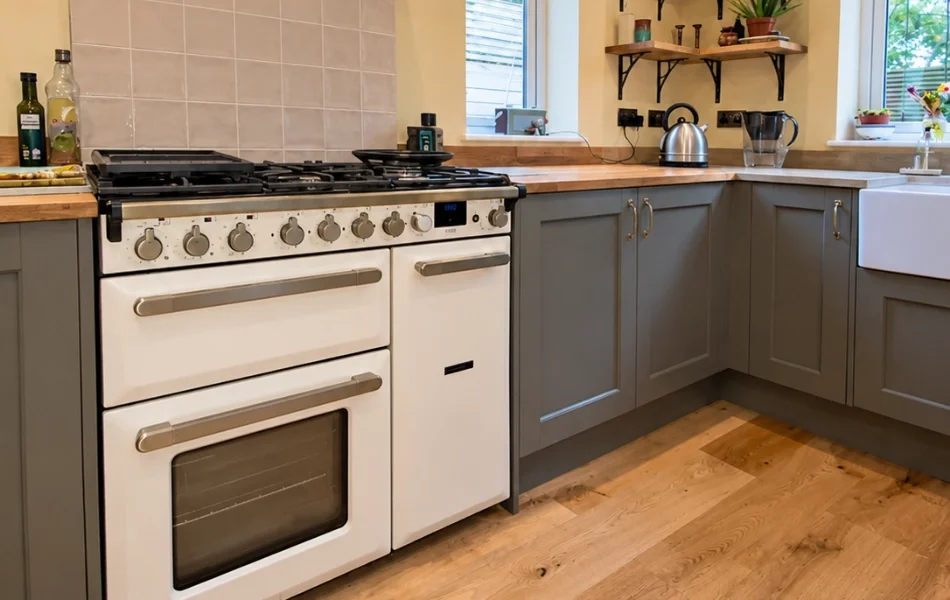
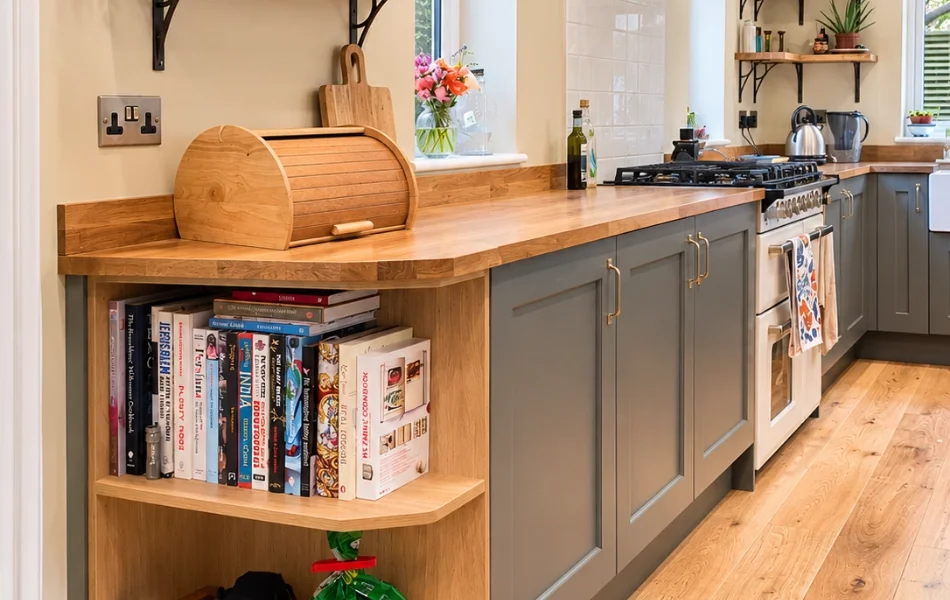
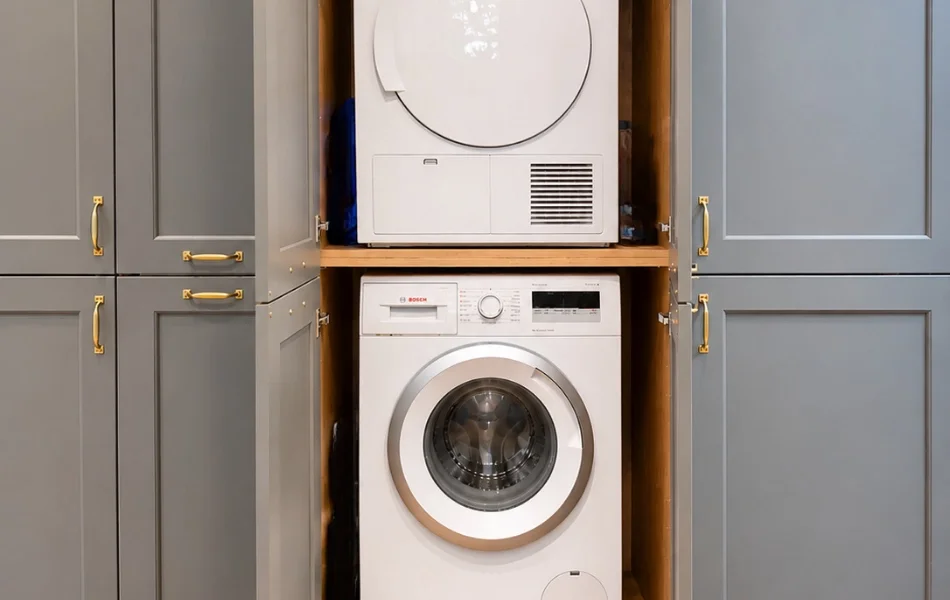
Within the kitchen, we moved the sink and range cooker to improve the flow between cooking and washing up. We also designed cabinetry to conceal the freestanding washing machine and tumble dryer, keeping both appliances accessible without having them on show.
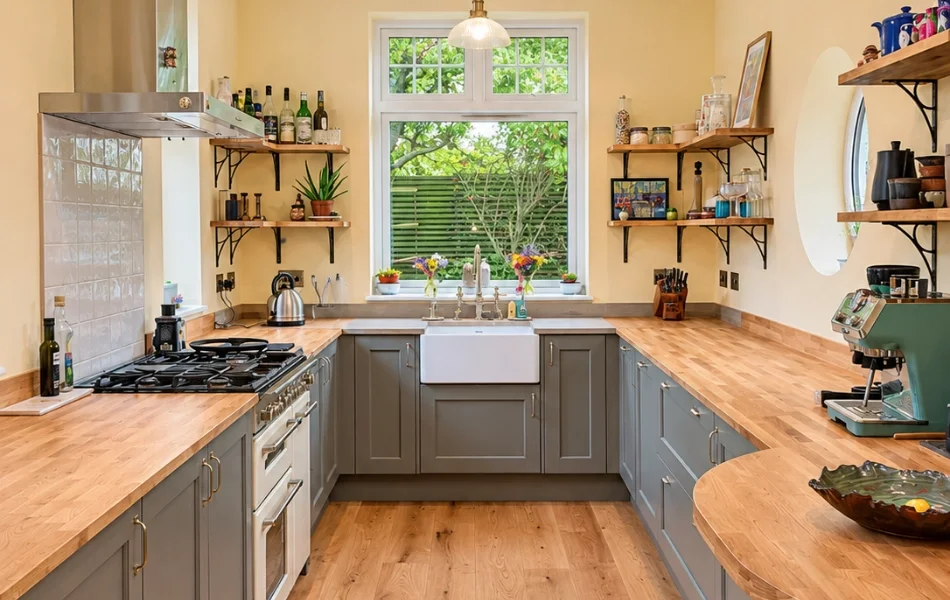
A Masterclass Ashbourne kitchen in Olive
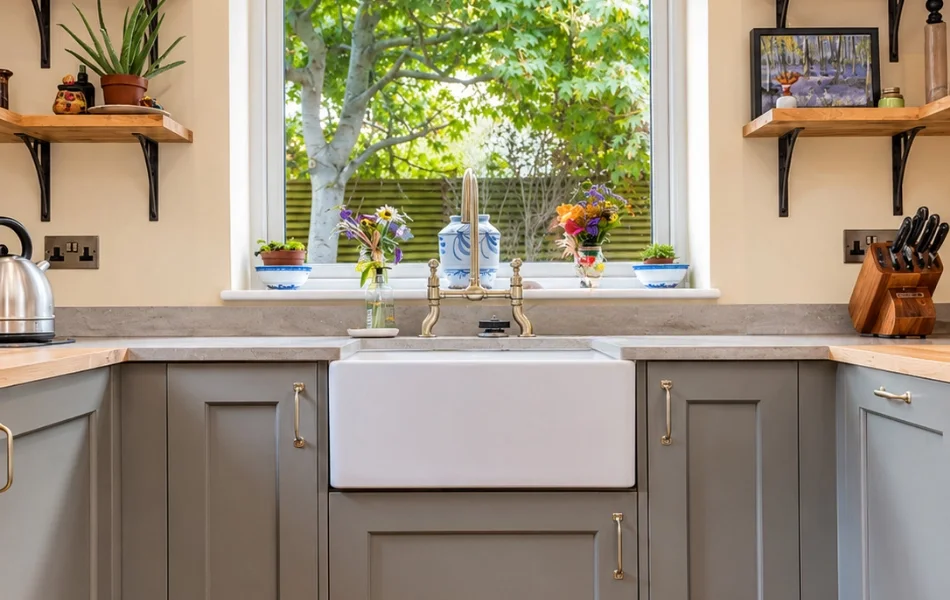
The Ashbourne from Masterclass Kitchens was the perfect choice with it’s solid wood painted Shaker kitchen door. The Olive finish pairs naturally with the oak, while antique brass cup and D handles pick up the finish of the open shelving brackets. Spotlights inside the reeded glass wall cabinets add a soft glow above the laundry area.
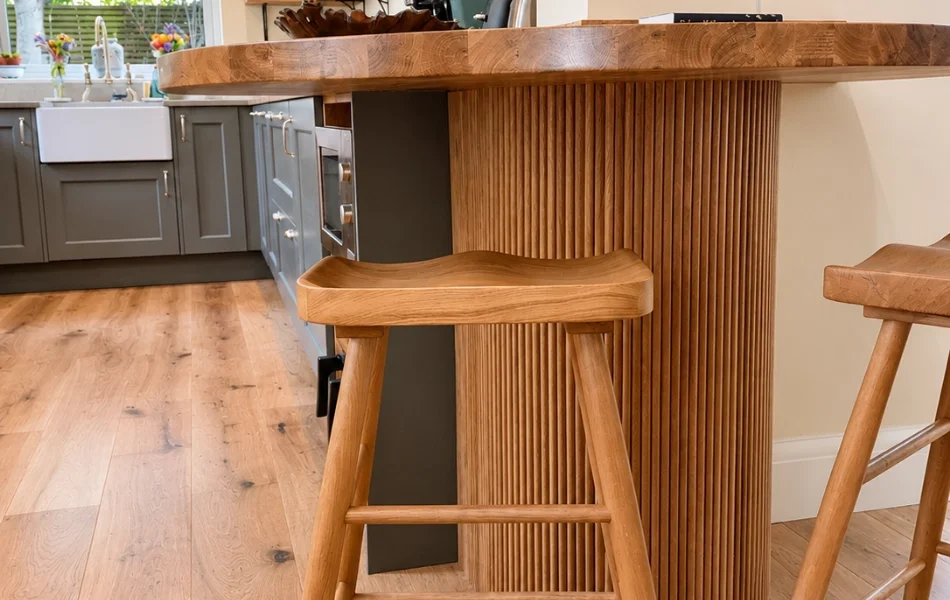
Rob and Caroline love natural wood, so Jo designed an oval breakfast bar in solid oak with a fluted oak pedestal. Having lived with an oak worktop before, they were keen to use a surface better suited to splashes around the sink. We paired the oak with Corian in Sagebrush, keeping the warmth of timber at the breakfast bar and using a non-porous surface in the sink area.
The kitchen also includes:
An integrated fridge freezer
A second integrated freezer fitted under the worktop
An integrated dishwasher
““Thank you for all the work from Euphoria, we’re really pleased with the outcome”
Room for homework and favourite things
The oval breakfast bar gives the family a place for homework alongside the kitchen. Its fluted pedestal makes it a feature in its own right and gives the oak a place to stand out.
The open shelves were Rob and Caroline’s idea and one of Jo’s favourite details. Held up by antique brass brackets, they give the couple somewhere to mix everyday items with treasures they’ve collected. It’s this detail that makes the kitchen feel particularly personal.
A kitchen that feels at home
The finished room reflects how Rob and Caroline live. The laundry can disappear behind closed doors, there’s a place for homework, and the things they love are out where they can enjoy them. The painted Shaker doors and natural oak give the kitchen a character that sits comfortably with the home around it.
Planning a new kitchen in Hove or Sussex?
Whether you’re rethinking an existing layout or planning a kitchen as part of a wider renovation, explore our fitted kitchen design service or book a design consultation with the Euphoria Home team. You’re also welcome to pop into our Walberton showroom.