A Sage Green Kitchen and Complete Home Transformation in Arundel
A Sage Green Kitchen and Complete Home Transformation in Arundel
When our clients bought a townhouse in the heart of Arundel, they asked us to help turn it into a home that felt like theirs. From opening up the downstairs living space to rethinking the layout upstairs, this was a transformation across all three floors.
Led by our designer Richard, the refurbishment brought together a beautiful Masterclass kitchen, a new utility room and three bathrooms, with every detail considered as part of the whole home.
Creating an open-plan living space
One of the biggest changes took place downstairs, where we removed internal walls to turn three separate rooms into one large, open-plan living space. This gave us the opportunity to consider the kitchen as part of the wider room, creating a design that felt connected to the rest of the home.
We also created the opening for new patio doors, which were fitted by a separate specialist company.
A Masterclass Hardwick kitchen in Sage Green
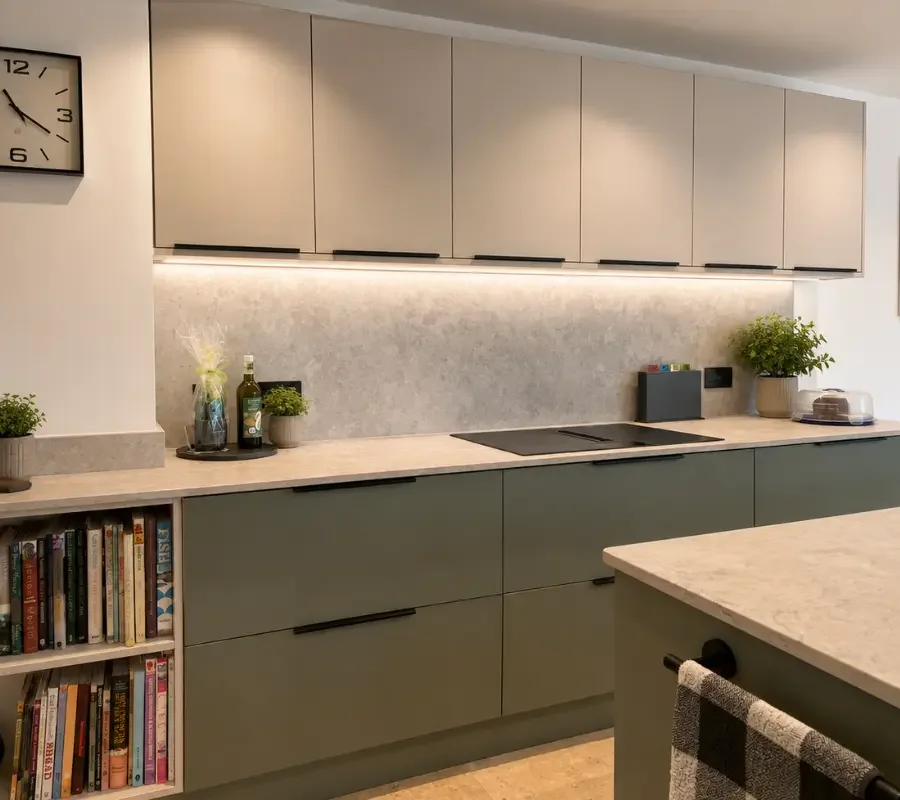
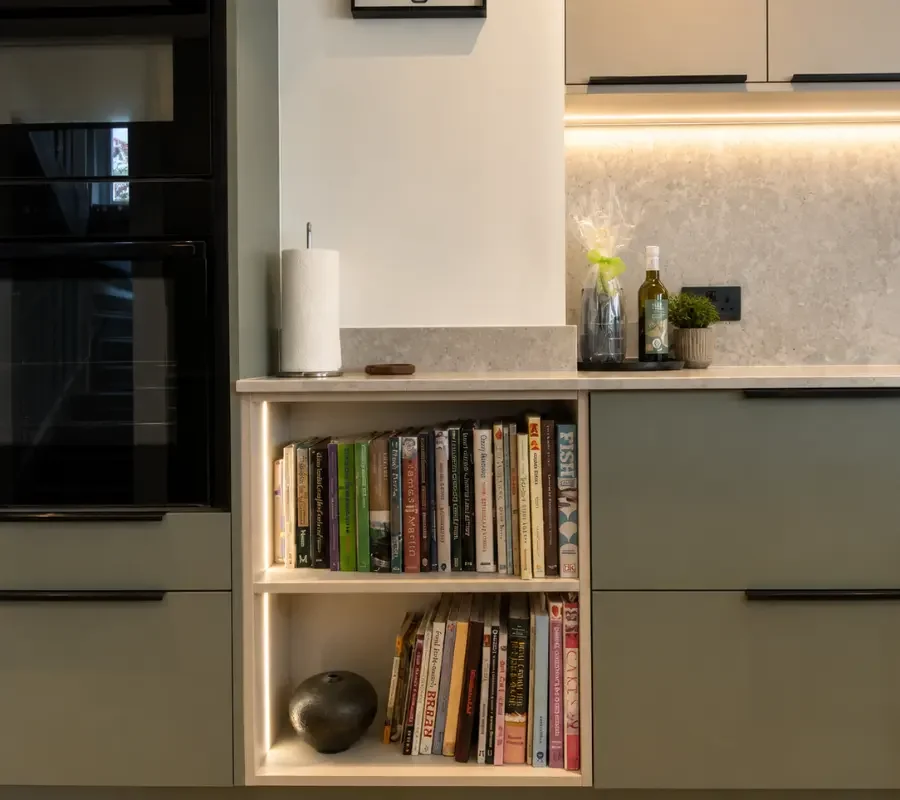
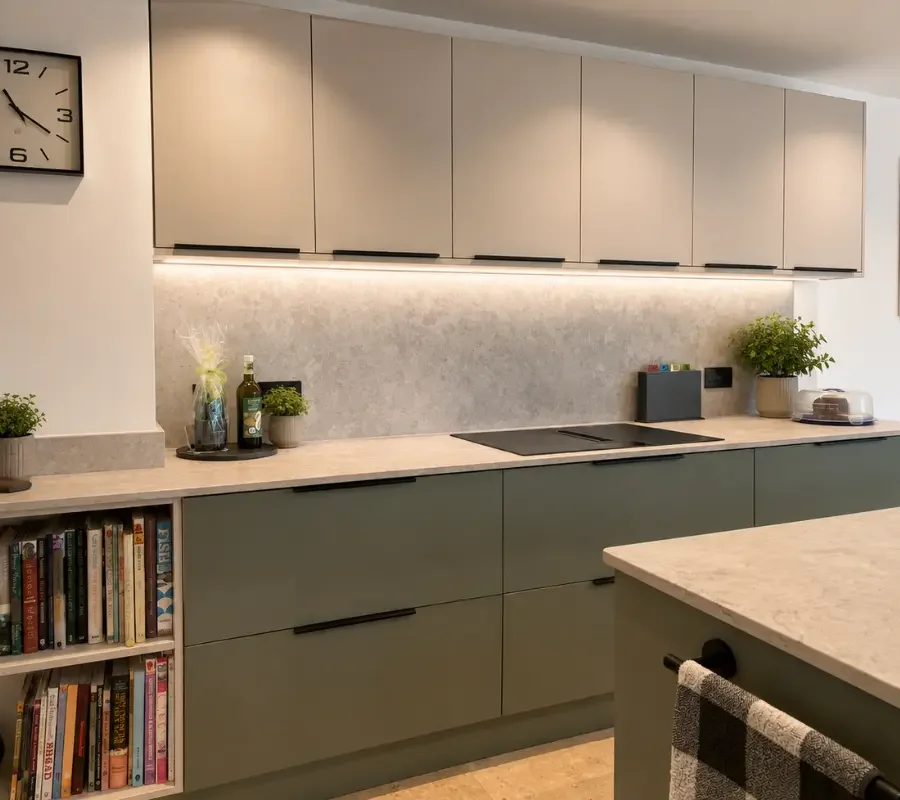
At the heart of the refurbishment is a Masterclass Hardwick kitchen in Sage Green. Its framed doors bring character to the space, while the soft green finish creates a gentle backdrop for everyday living.
The cabinetry is paired with 30mm AKG Calacatta Lucia quartz worktops, with a matching full splashback for a cohesive finish. Hendel & Hendel handles complete the furniture.
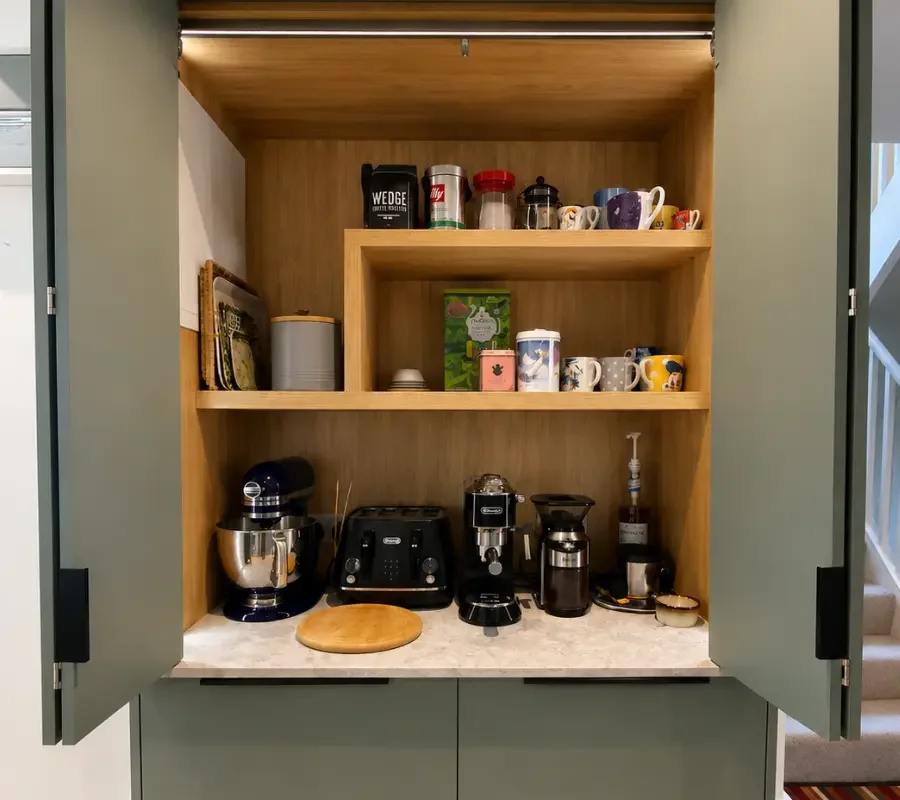
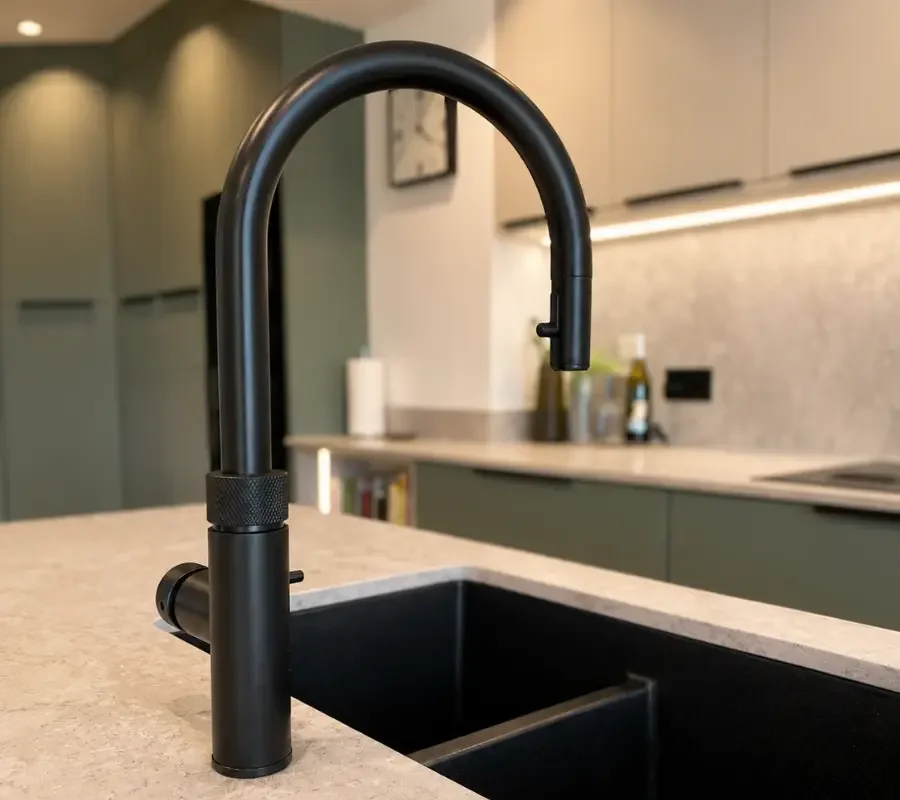
The kitchen combines these finishes with a carefully selected appliance specification:
Blanco sink
Together, these elements balance the appearance of the kitchen with the practical requirements of a room used every day.
“From the moment we entered Euphoria’s Showroom in Walberton until the completion of our refurbishment in Arundel, we received an excellent service with top class advice given with expert knowledge. We are extremely happy with our new kitchen/dining/living room, our 3 new en suite bathrooms and a very practical Utility Room” - Mr R Duckworth
Making the whole home work better
The kitchen was just one part of the transformation, we also installed a new utility room and refurbished three bathrooms.
On the first and second floors, walls and doorways were reconfigured to create an additional en suite and a new family bathroom. Lighting was included throughout the refurbishment, helping bring the different spaces together.
Considering the property as a whole allowed us to work with the clients on more than individual rooms. Each decision formed part of their wider vision for their new beautiful home.
A project built on trust
For Richard and the Euphoria team, one of the best parts of this Arundel project was the relationship built with our lovely clients.
Being trusted with the whole refurbishment meant taking time to understand what they wanted from their home and helping them bring that vision to life, from the layout changes through to the finishing details. The result is a transformed townhouse with a distinctive Sage Green kitchen at its heart.
Planning a new kitchen in Arundel or West Sussex?
Whether you’re updating your kitchen or considering changes to several rooms, we’d love to hear your ideas.
Visit our Walberton showroom or book a free design consultation with the Euphoria Home team.