
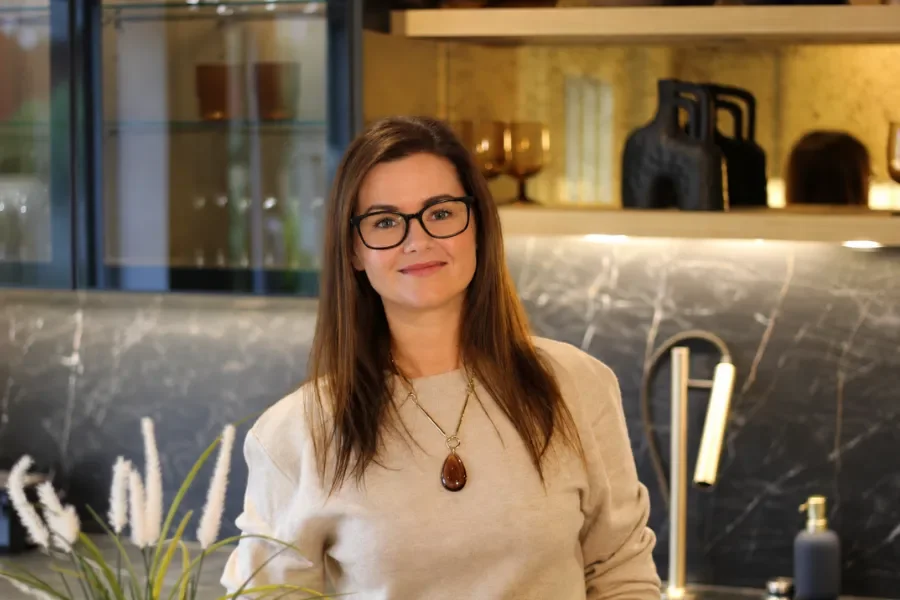
I’m Jo, one of the kitchen designers at Euphoria Home. When I start planning a kitchen, I like to picture an ordinary Tuesday. Where do you put the shopping down? Can someone make toast while you pack the lunches? And when you open the dishwasher, can you still get to the cutlery drawer?
Those little things tell me more about the layout you need than a folder full of lovely kitchen photos. So, before you settle on a colour or start drawing in an island, here are seven things I’d think about.
1. Give your island a job and some breathing room
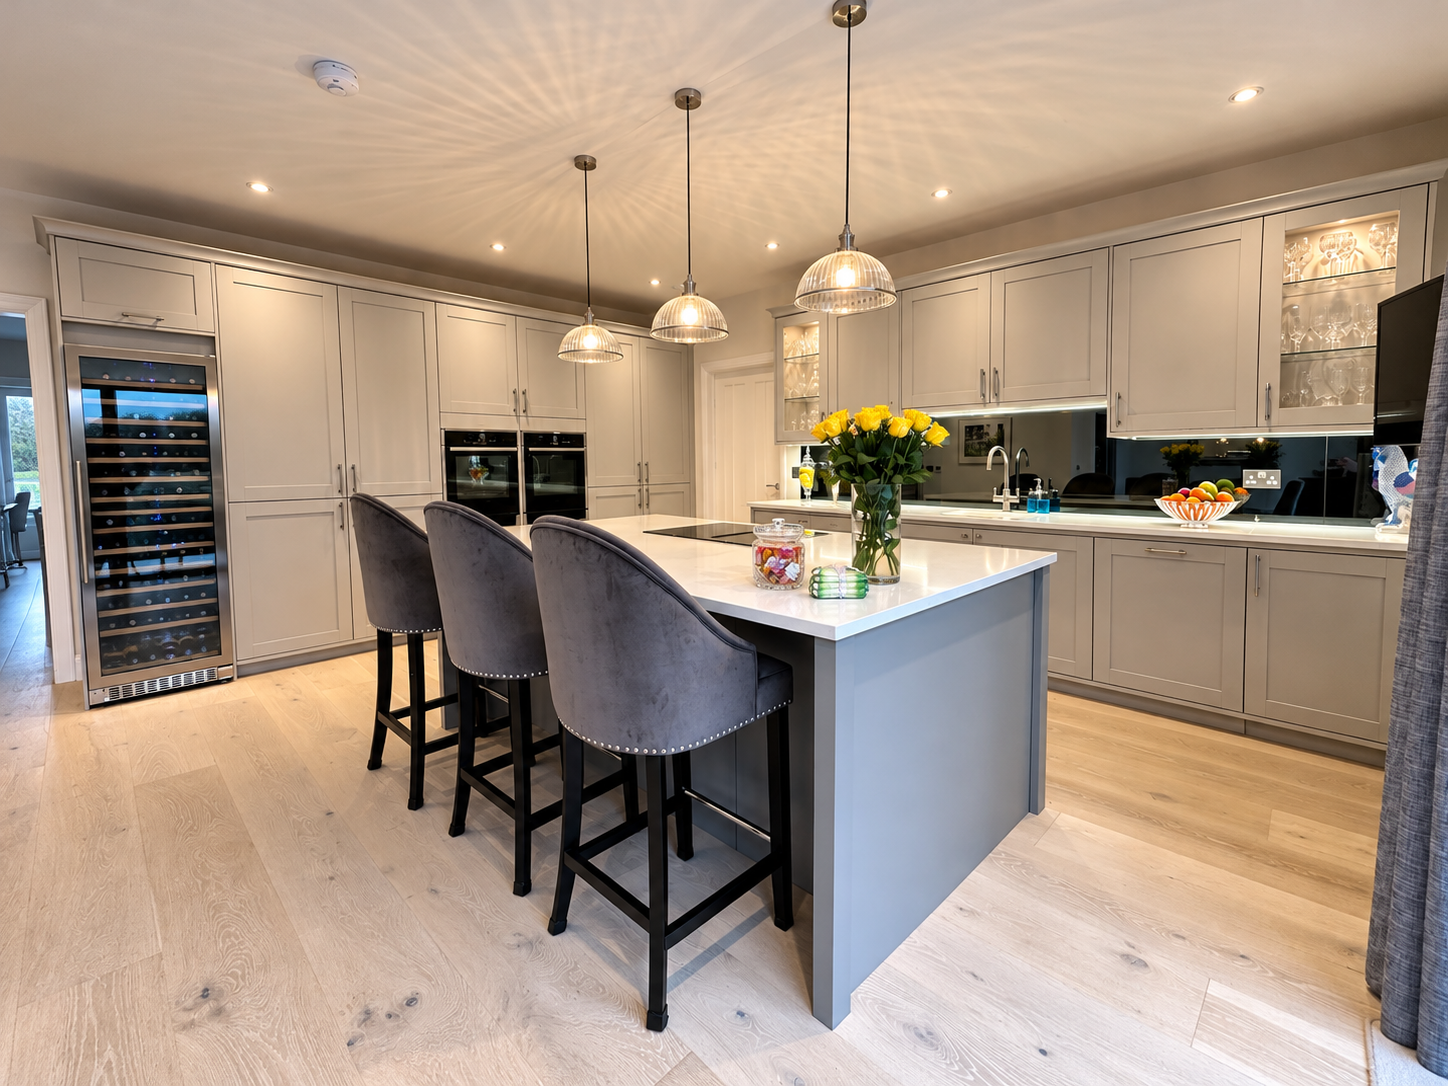
If you love having people round and you’re happy to cook with an audience, an island hob can be lovely. You can keep chatting while you stir the risotto, even if everyone has an opinion on how you’re doing it.
A sink can work well on an island too, especially if you like facing into the room while you prep. I’d just ask how you’ll feel when the washing-up starts to pile up in the middle of the kitchen. A clear island gives you a whole stretch of worktop for rolling out pastry, putting food out for friends or sitting with a coffee.
Whichever you prefer, picture someone walking behind you while a drawer or dishwasher door is open. That’s a much better test of the space than looking at an empty floor plan.
2. Give your bins a proper home
I get surprisingly excited about a well-placed bin. Yes, bins. Hear me out.
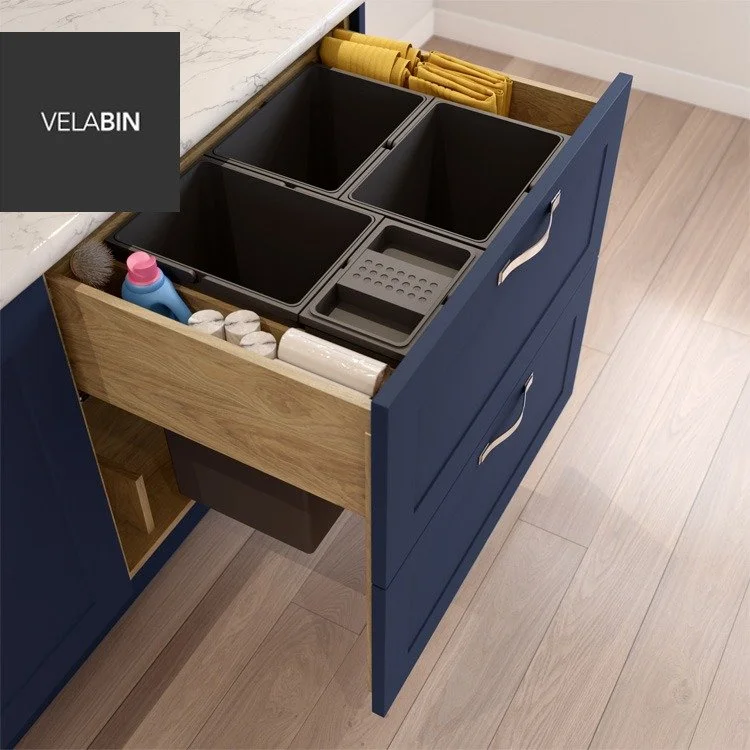
I like to put the bin under the main prep area so you can sweep vegetable peelings straight in as you chop. The VelaBin from Masterclass Kitchens is one example of how you can build waste separation into your cabinetry. We’ve also fitted a Bokashi bin for a client who wanted to compost their food scraps.
If you already have a system that works, tell me about it. I can plan a place for it from the start.
(Photo suggestion: An open pull-out bin beneath a worktop, if you have a photo that shows the setup clearly.)
3. Give the shopping bags somewhere to land
Imagine coming home with both hands full of shopping. Where do the bags go? A clear bit of worktop near the fridge or food cupboards saves you carrying everything back and forth.
I do the same exercise with the oven. Where will you put a hot roasting tin as soon as you lift it out? I want a spot within easy reach, with somewhere heatproof to set it down. These are small decisions on a drawing that make a difference every day.

4. Make room for the things you actually own
Tell me about your biggest saucepan, your tallest bottle and the baking trays you have to wrestle out of a cupboard. And yes, I might ask you to measure your dinner plates. It’s much easier to find out how wide they are before we choose the drawers.
I like deep drawers for everyday pans and upright dividers for trays and chopping boards. If you’re choosing between storage options, open them in the showroom. It’s easier to tell what will work when you can see what you’d be reaching for and how much space you’d have.
5. Make unloading the dishwasher easier
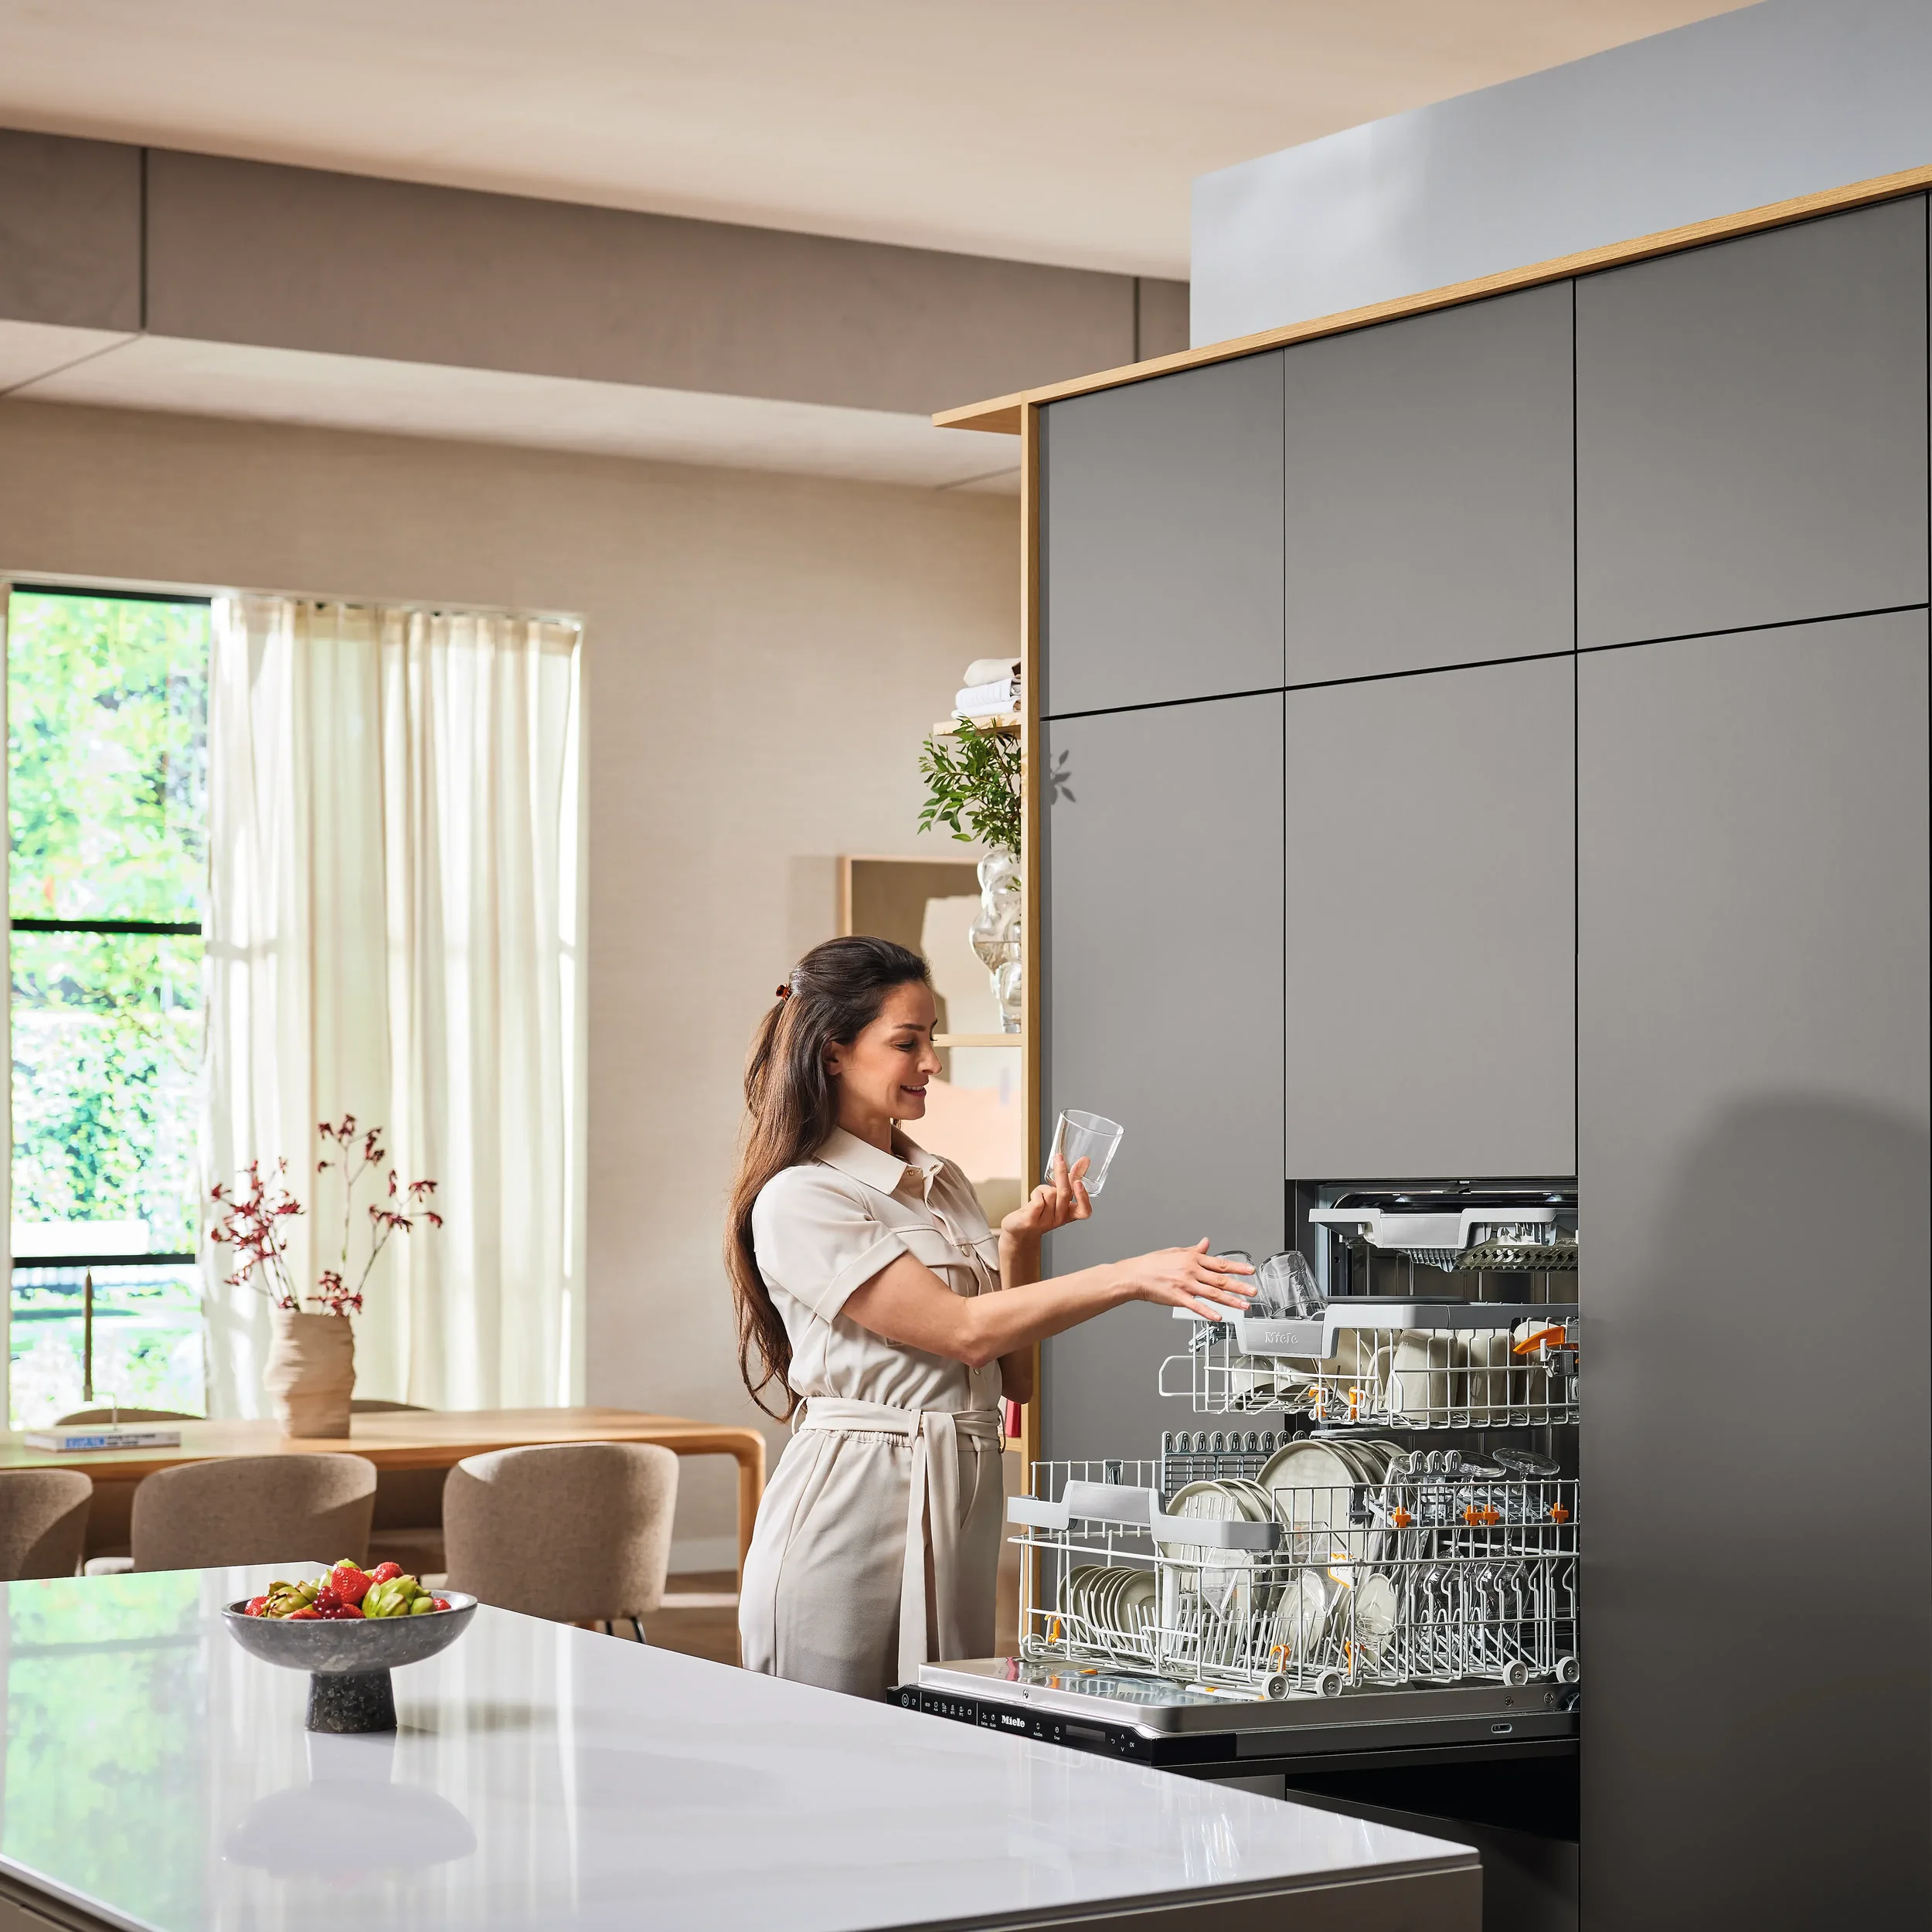
I like to put the dishwasher close to where the plates, glasses and cutlery live. Then I check what you can actually reach with the door open. It’s amazing how often an open dishwasher door lands right in front of the drawer you need.
I pay just as much attention to this in a bigger kitchen. It’s easy to spread things out when you have the space, but unloading the dishwasher shouldn’t count as your daily walk.
6. Design for the morning rush
Picture someone making toast, someone else putting together a packed lunch and the dog keeping a close eye on anything that might fall on the floor. Can everyone get to what they need without getting in each other’s way?
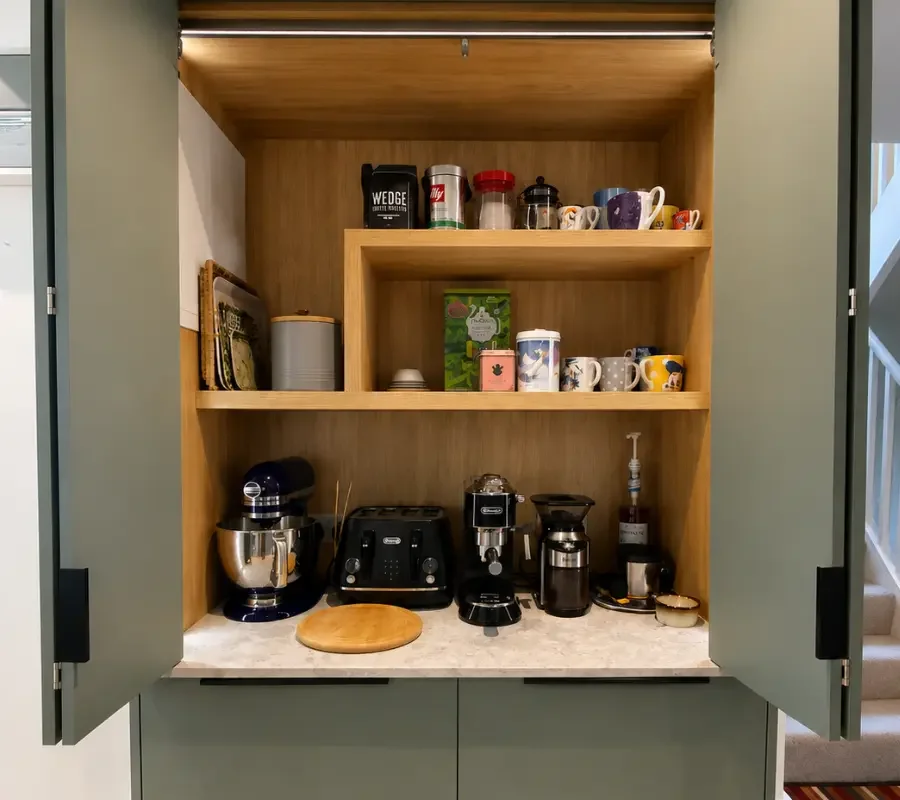
Keeping the kettle, toaster, mugs and breakfast bits together can make mornings a little easier. If you’d rather tuck the appliances away, we’ll talk through how you’ll use them, where the sockets should go and what ventilation the appliances need. You can see how concealed appliance storage worked in this Häcker Concept 130 kitchen I designed in Angmering.
7. Think about lighting before the layout is final
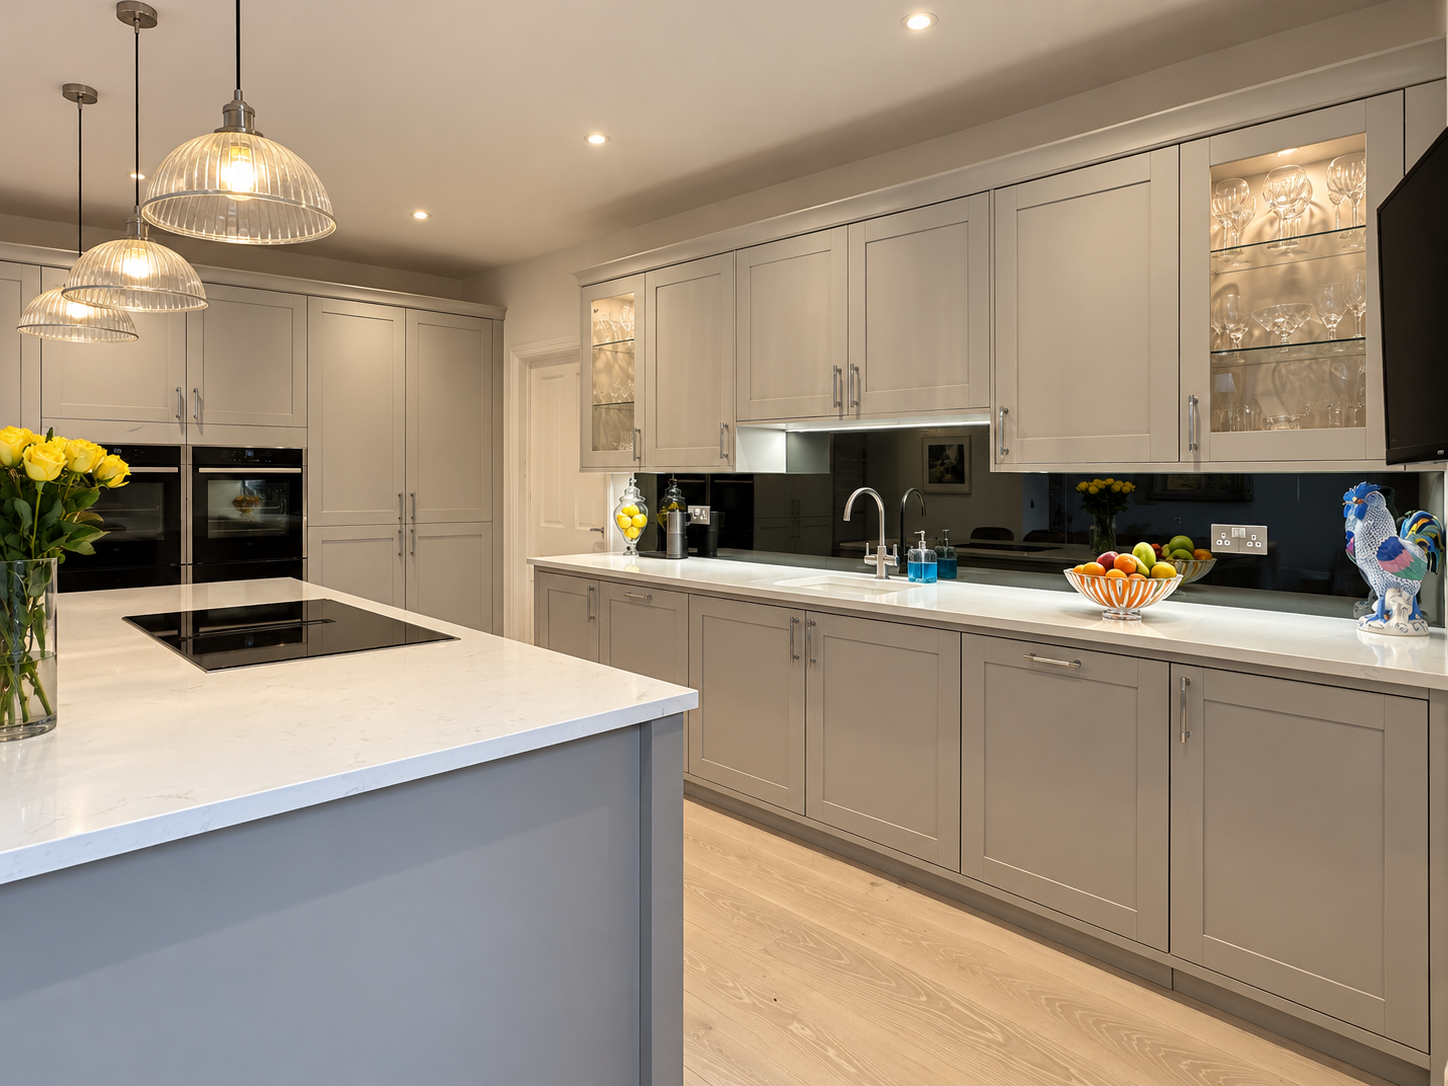
I start with task lighting, which simply means putting light where you need to see what you’re doing. Under-cabinet lights can illuminate the worktop directly. Above an open prep area, I think about where spotlights should sit so you’re not chopping in your own shadow.
Then we can talk about how you want the room to feel when the cooking’s done. Pendants, dimmers and separate switches let you turn down the light over the worktops while keeping a softer glow where you sit. It’s much easier to plan those options while we can still decide where everything goes.
Kitchen design FAQs
What should I bring to a kitchen design consultation?
A few photos are a good start. Bring rough measurements if you have them, along with a short list of what drives you mad about your current kitchen and what you’d happily keep. Those everyday details give me something useful to design around.
Can Euphoria manage the whole kitchen project?
Yes. Our kitchen design and installation service includes full project management. We can coordinate the design, delivery and fitting, along with agreed work such as lighting, plastering or flooring. We’ll talk through what your project needs and what’s included before work begins.
Where can I see Masterclass and Häcker kitchens near Chichester?
You can explore Masterclass and Häcker Concept 130 kitchens at our Walberton showroom, around 10 minutes from Chichester. The working displays are a lovely way to see finishes in person, try the storage and get a feel for how different layouts might work in your home.
Come and have a look around
If you’re starting to think about a new kitchen, pop into our Walberton showroom and get directions. Take your time looking around, or book a design consultation if you’d like to sit down with one of us and talk through your ideas.
And if you want to talk bins, you know where to find me.