A Timeless Kitchen with a Hidden Walkthrough and Integrated Living Features
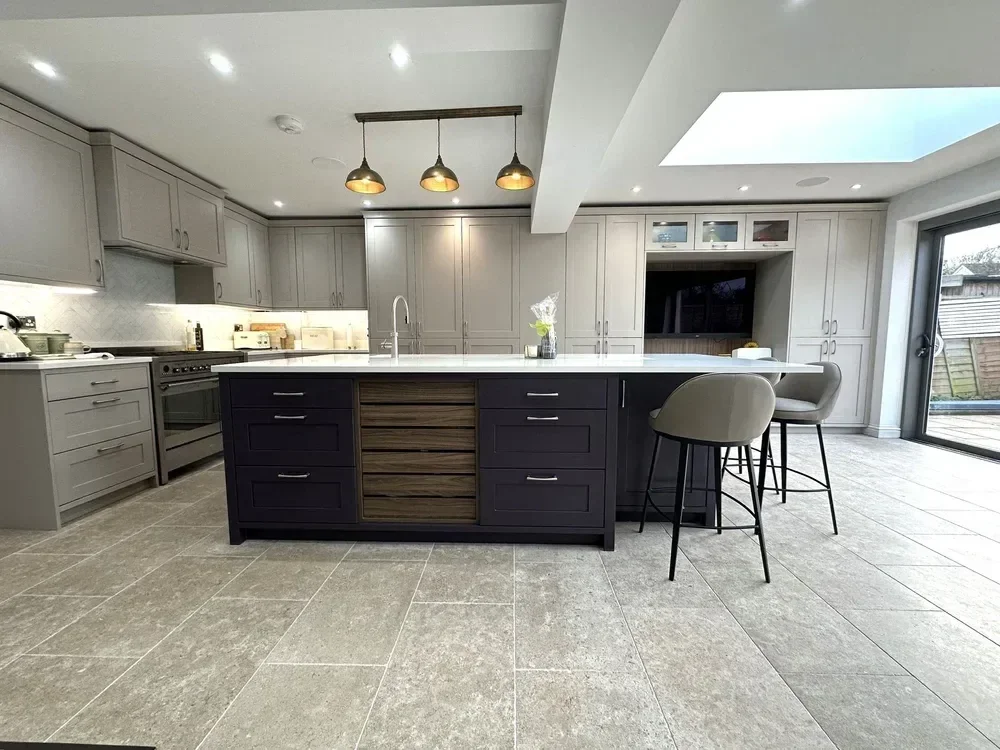
Masterclass Hardwick Kitchen in East Preston
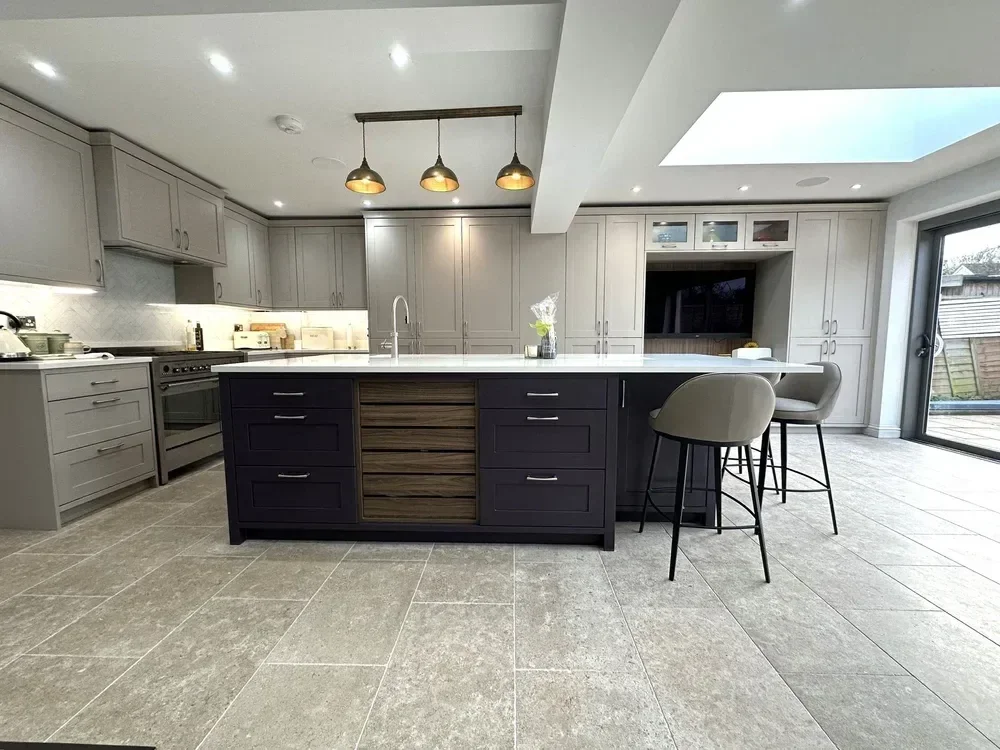
This beautifully considered Masterclass kitchen in East Preston combines classic solid-wood cabinetry with intelligent storage and bespoke features designed around modern everyday living.
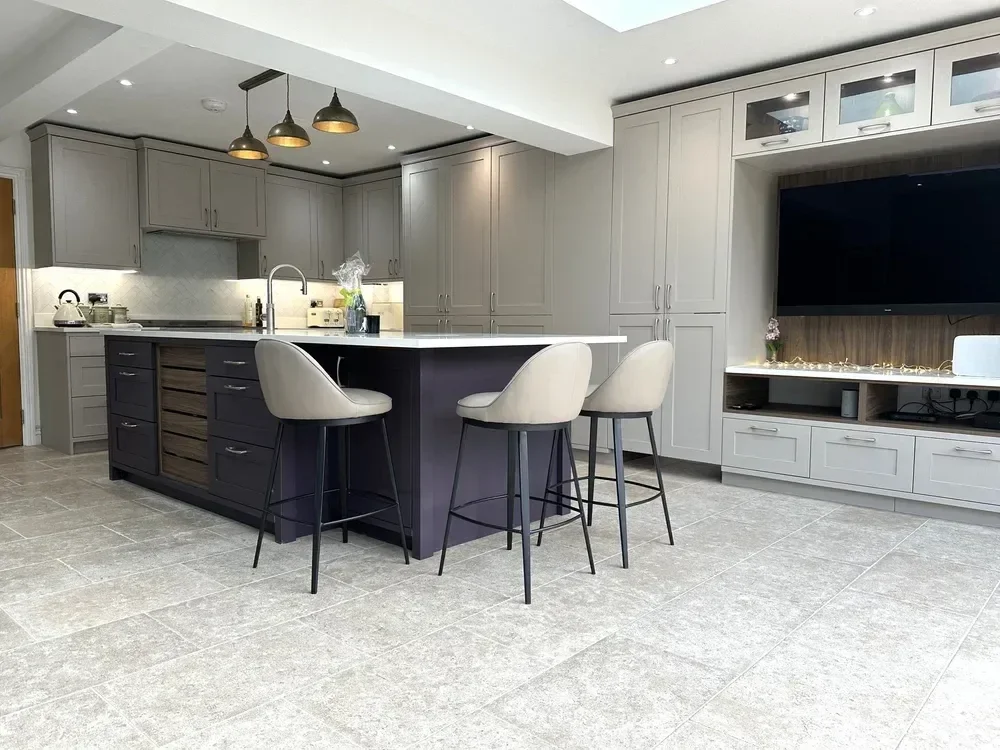
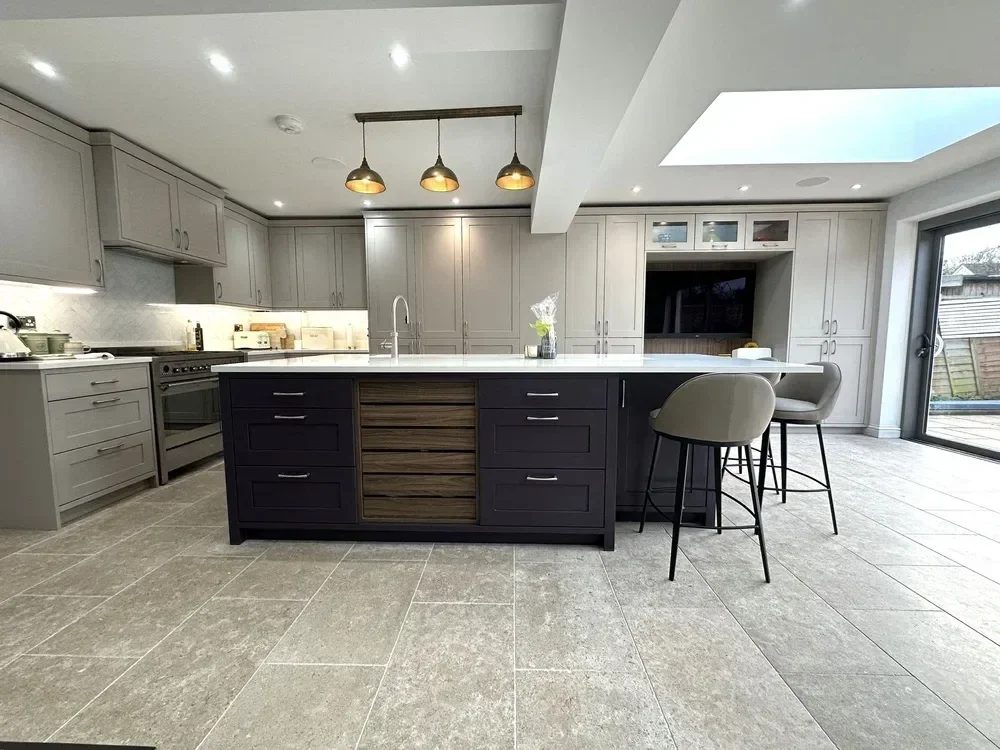
Deep Mulberry cabinetry is balanced with the softer tone of Heritage Grey, creating a rich but welcoming palette. A bespoke media unit extends the design beyond the practical kitchen area, while a cleverly concealed walkthrough provides seamless access to a private adjoining study.
Designing Kitchen and Living Spaces as One
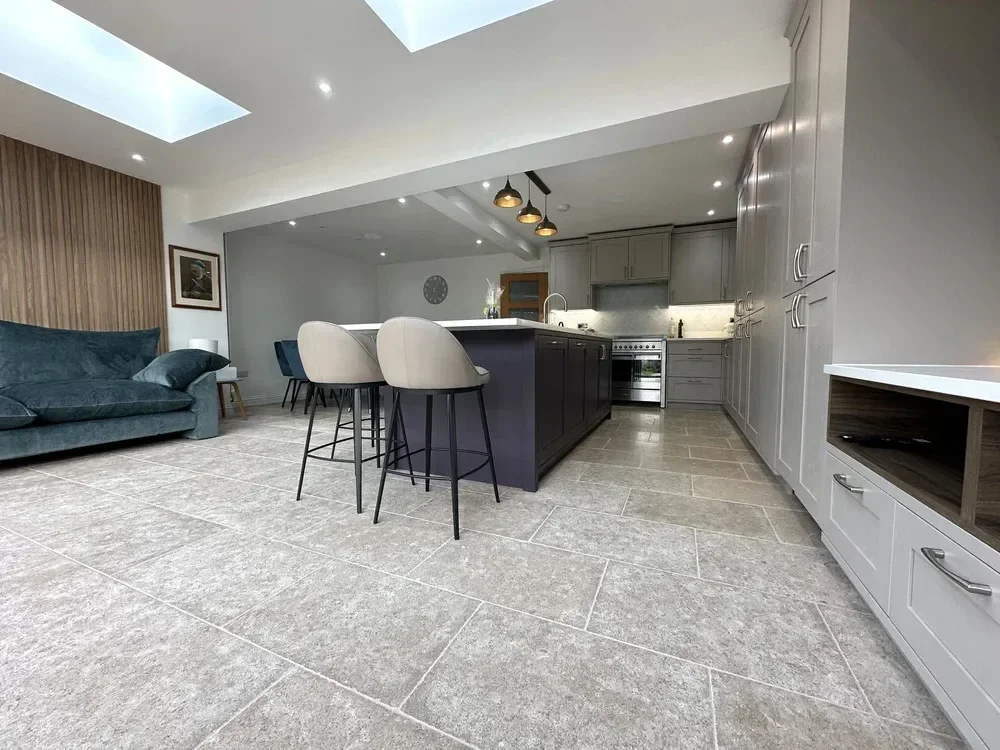
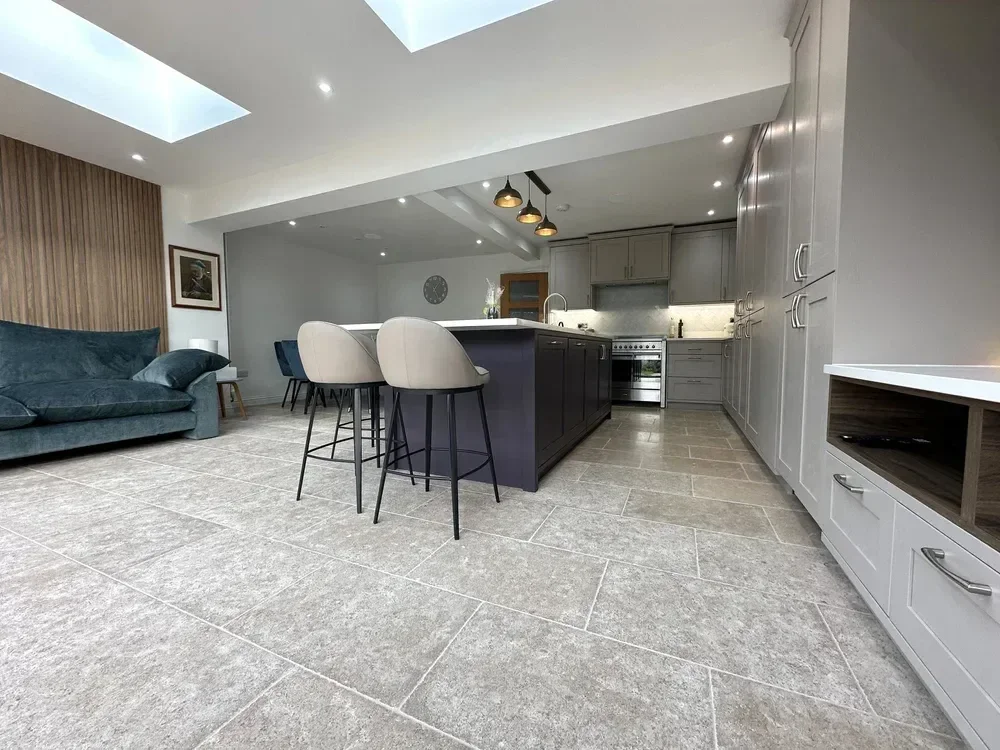
The project needed to provide a practical kitchen while also working naturally as part of the home’s wider living space.
Masterclass Hardwick solid-wood doors were selected for their timeless Shaker styling and reassuring sense of quality. Combining Mulberry and Heritage Grey adds depth and definition, allowing individual areas of the room to feel distinct while remaining part of one cohesive design.
The result feels established and characterful without losing the clean lines and functionality required from a contemporary kitchen.
A Bespoke Media and Display Unit
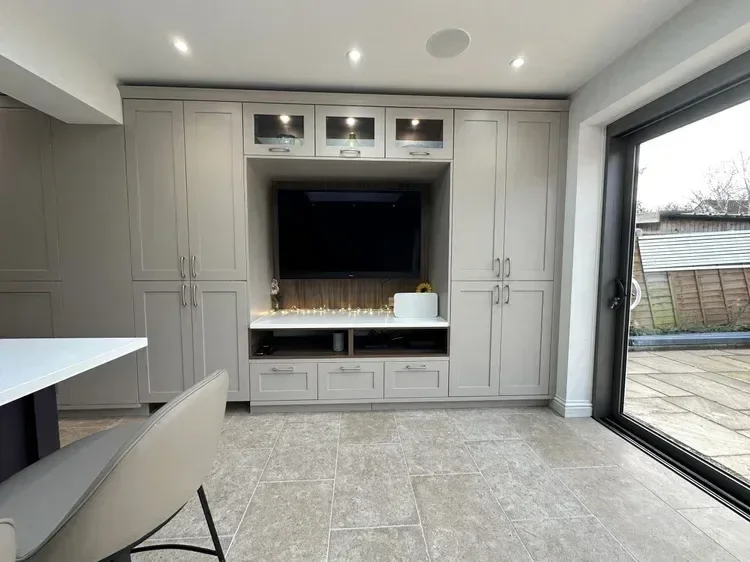
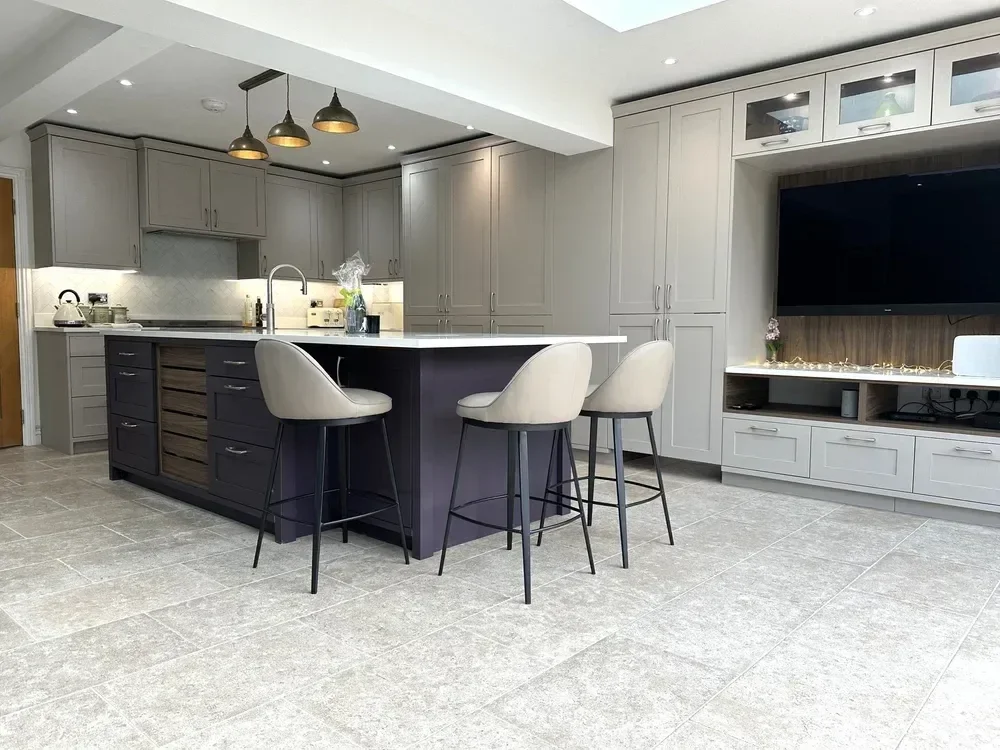
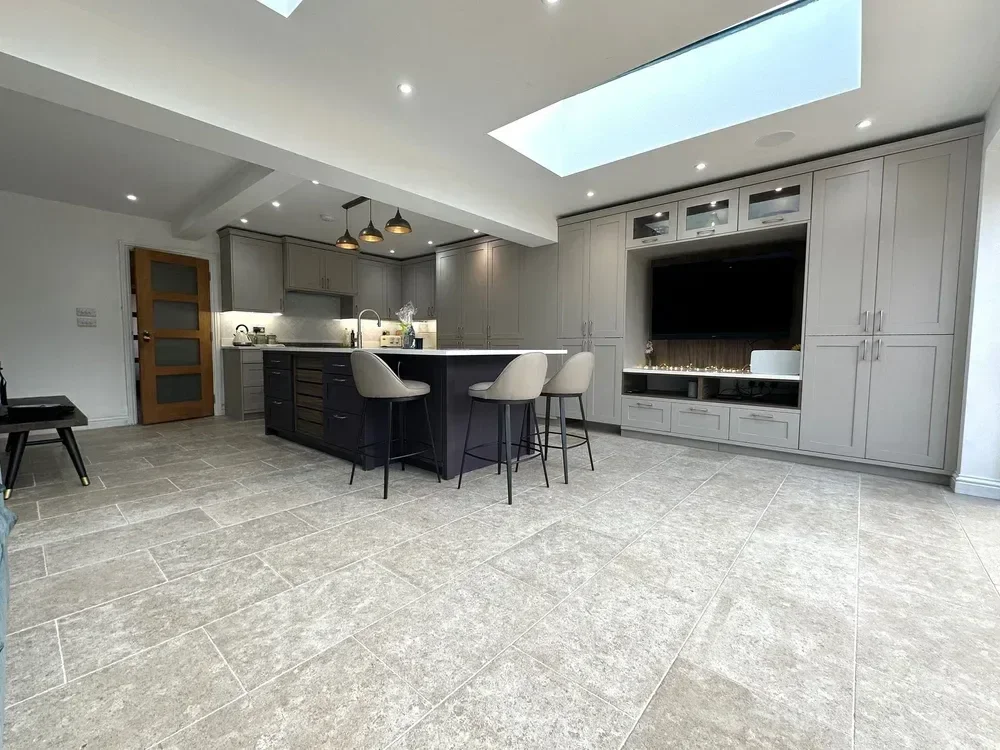
A custom media unit creates a strong focal point within the living area and connects visually with the kitchen cabinetry.
Glazed display cupboards provide an elegant place for glassware, books and favourite pieces, while concealed storage helps keep everyday items organised. By designing the media unit alongside the kitchen, Euphoria Home ensured the complete room felt coordinated rather than furnished in separate stages.
A Hidden Walkthrough to the Study
One of the most distinctive features is the concealed walkthrough leading to the adjoining private study.
Integrated within the cabinetry, the hidden entrance maintains the room’s uninterrupted lines and turns a necessary doorway into a subtle design feature. When closed, it blends naturally into the surrounding furniture, helping the kitchen and living space retain its calm, cohesive appearance.
Practical Storage Built into the Island
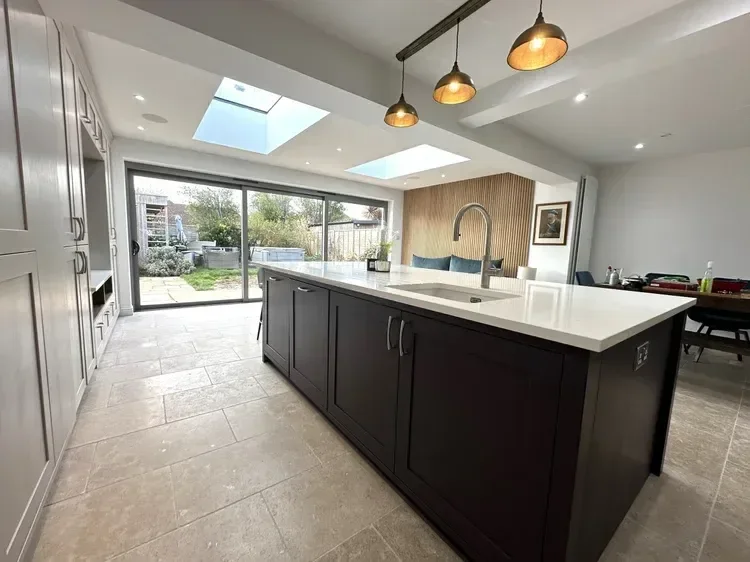
Deep crate-style drawers within the island provide generous, easily accessible storage for cookware and larger kitchen essentials.
These practical drawers make better use of the available depth and reduce the need to reach into the back of conventional cupboards. The island therefore provides a hardworking preparation and storage area while remaining an attractive centrepiece within the room.
Carefully Selected Finishing Details
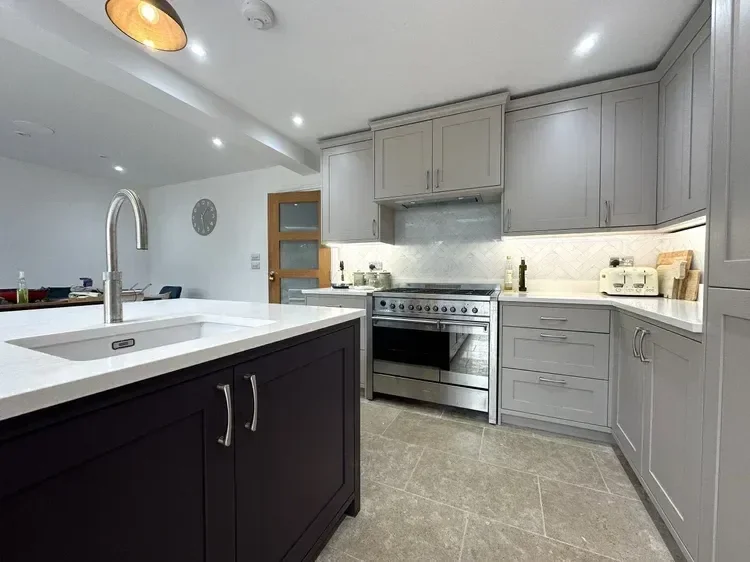
The cabinetry is complemented by 30mm Cimstone Sierra quartz work surfaces, chosen for their durability and understated appearance.
A printed glass splashback recreates the pattern of herringbone tiles while providing a smooth, easy-to-clean surface. It introduces detail and movement without competing with the cabinetry’s strong colour palette.
A Quooker boiling-water tap with Cube provides boiling, chilled still and sparkling water from one fitting, adding everyday convenience while keeping the work surfaces clear of additional appliances.
Project Details
Location: East Preston, West Sussex
Kitchen: Masterclass Hardwick
Door style: Solid-wood Shaker cabinetry
Colours: Mulberry and Heritage Grey
Work surfaces: 30mm Cimstone Sierra quartz
Living feature: Bespoke media unit
Display storage: Glazed feature cabinetry
Special feature: Hidden walkthrough to adjoining study
Island storage: Deep crate-style drawers
Splashback: Printed glass with herringbone tile design
Tap: Quooker with Cube
Service: Complete kitchen installation by Euphoria Home
The Finished Kitchen
The completed space feels timeless, highly personal and remarkably well connected.
By considering the kitchen, media area, storage and access to the study as parts of one complete design, Euphoria Home created a room that works effortlessly for cooking, relaxing and everyday living while concealing some of its most practical features in plain sight.