
A Bold Open-Plan Kitchen Designed for Modern Family Living, Midhurst, West Sussex
Masterclass H-Line Kitchen in Midhurst, West Sussex
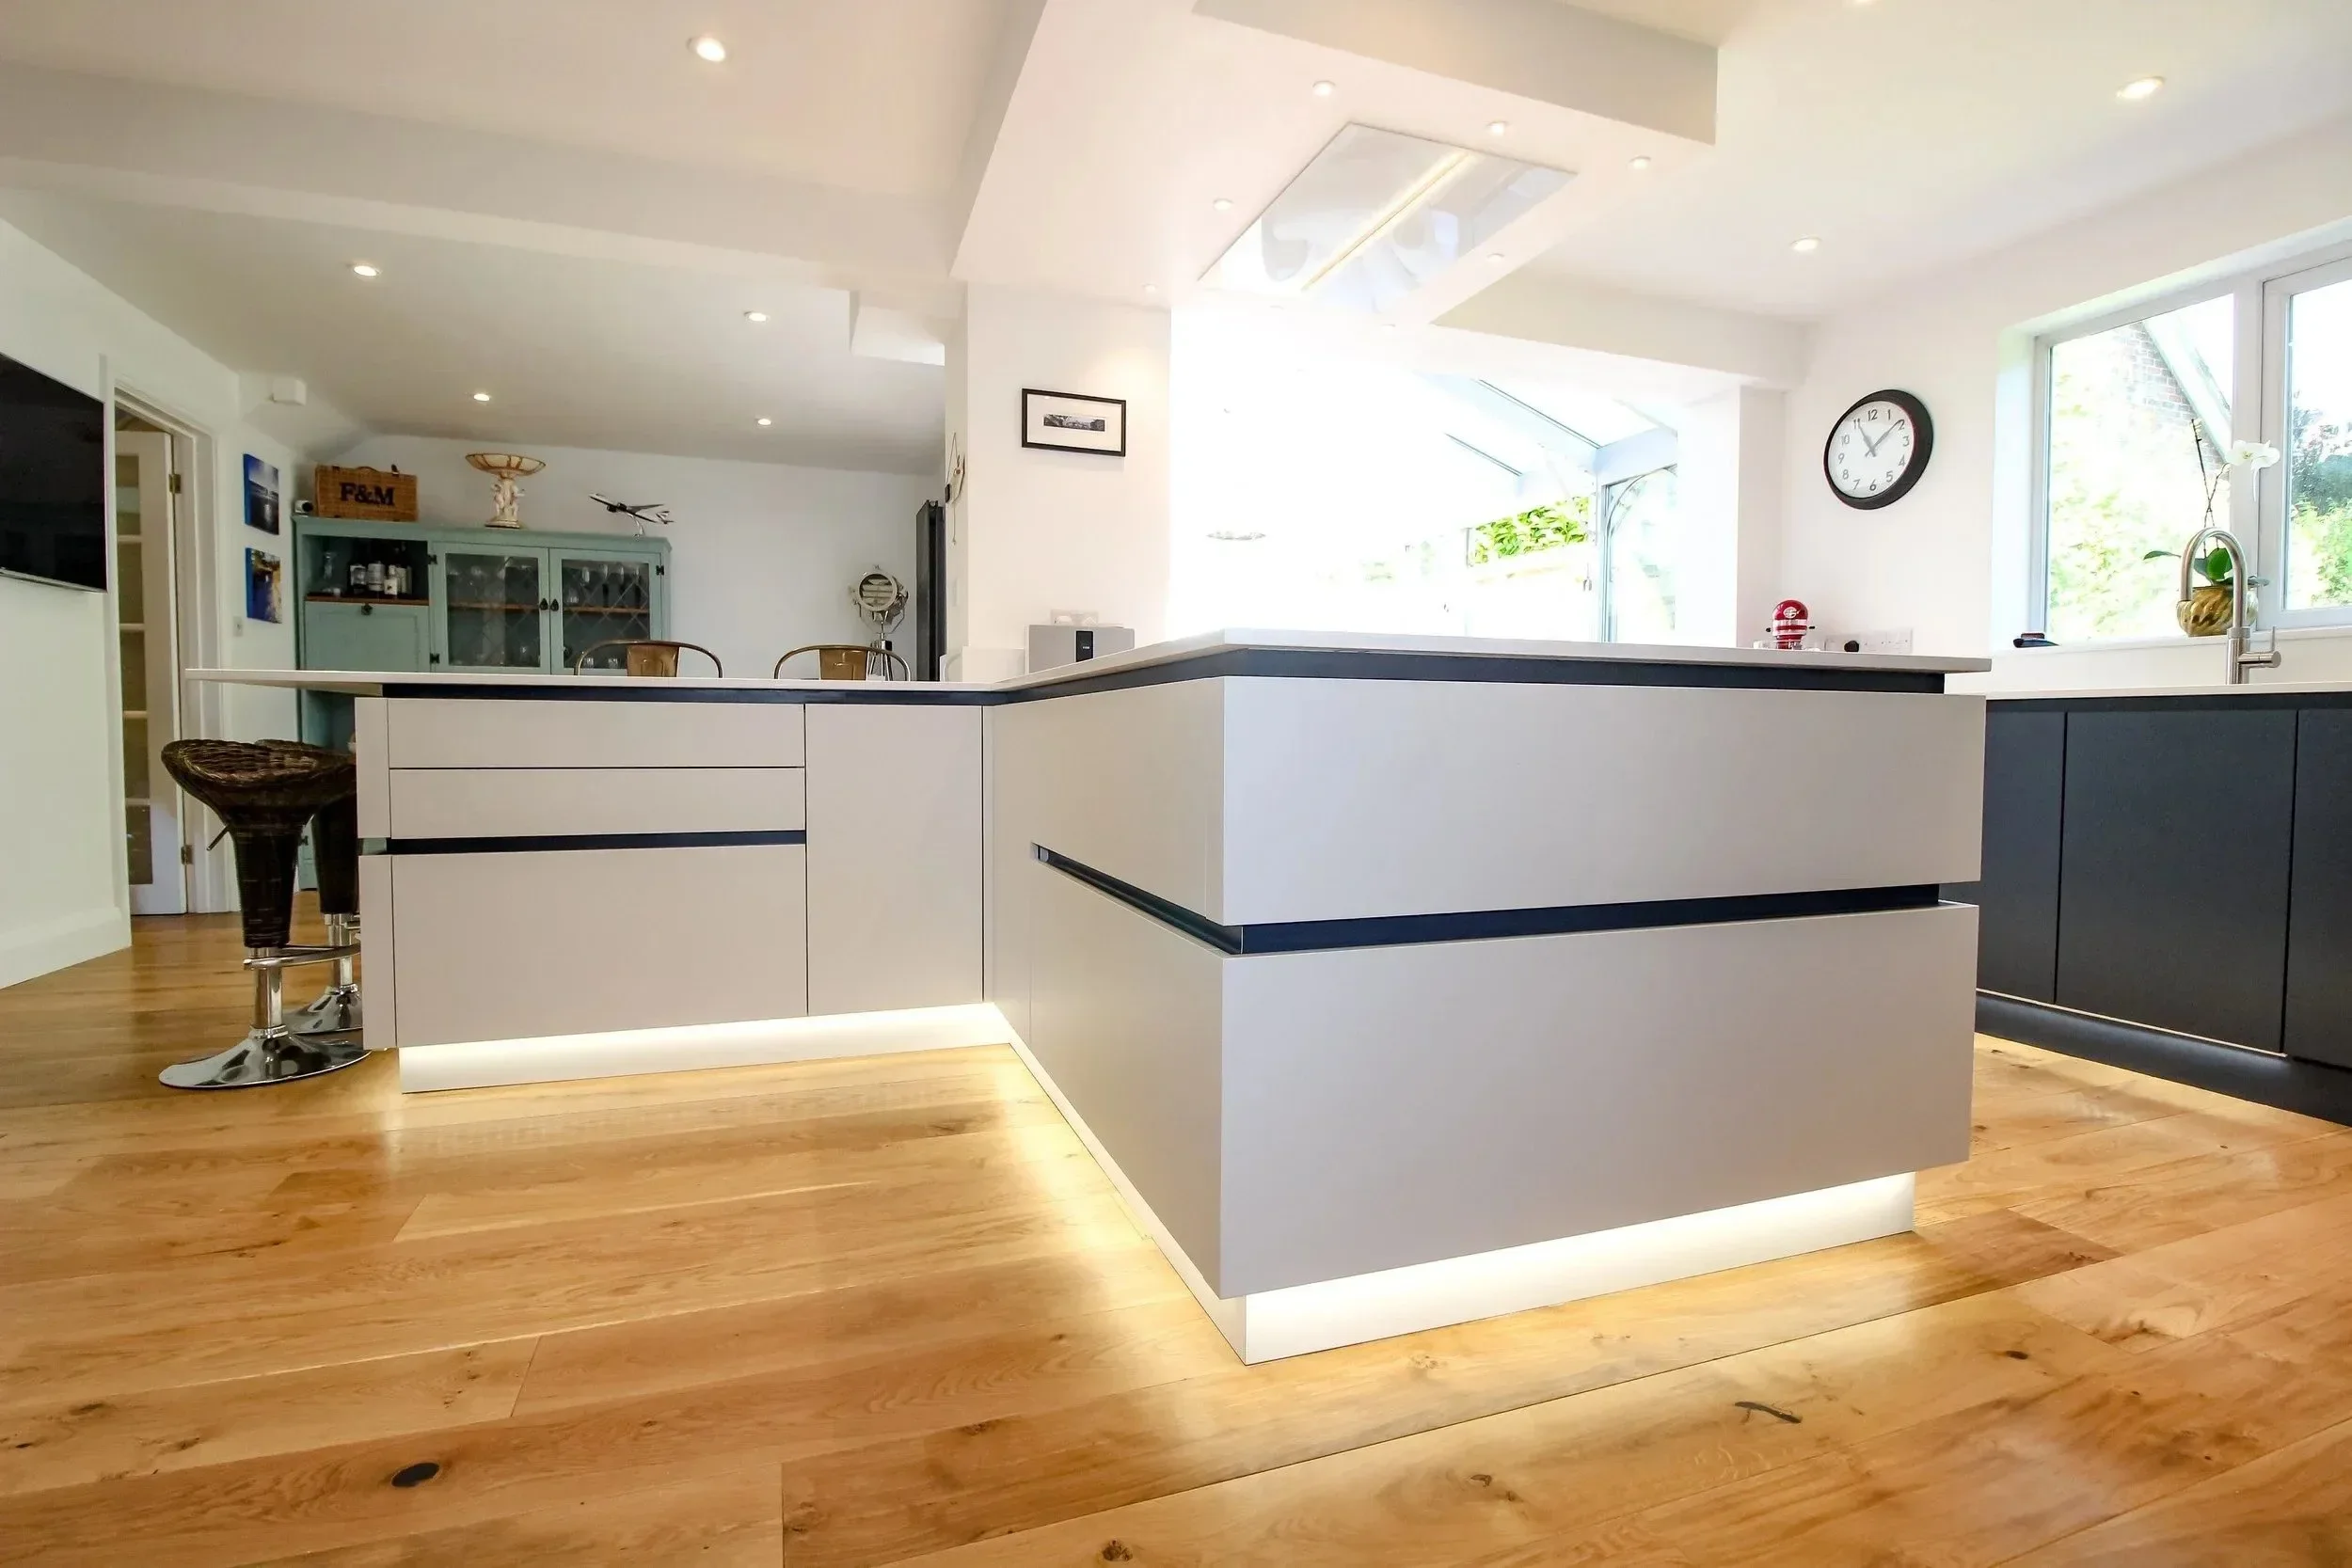
This striking Masterclass H-Line kitchen formed part of a complete transformation of a family home in Midhurst.
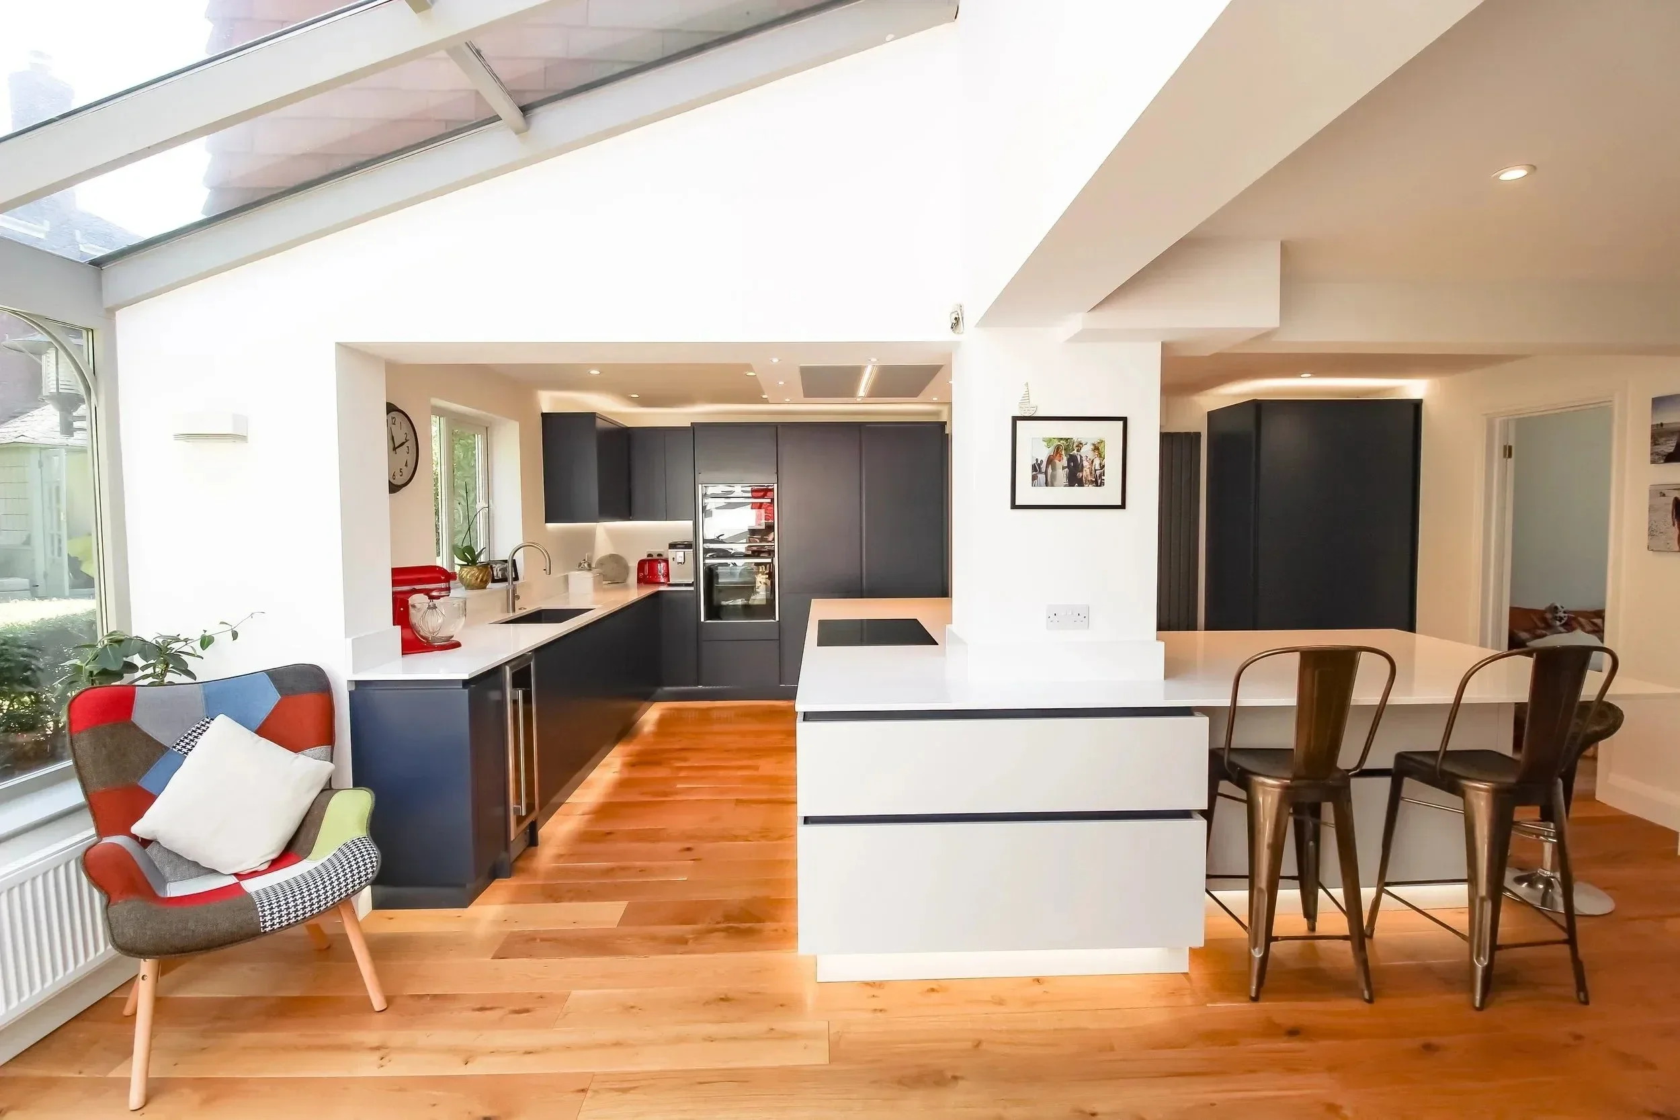
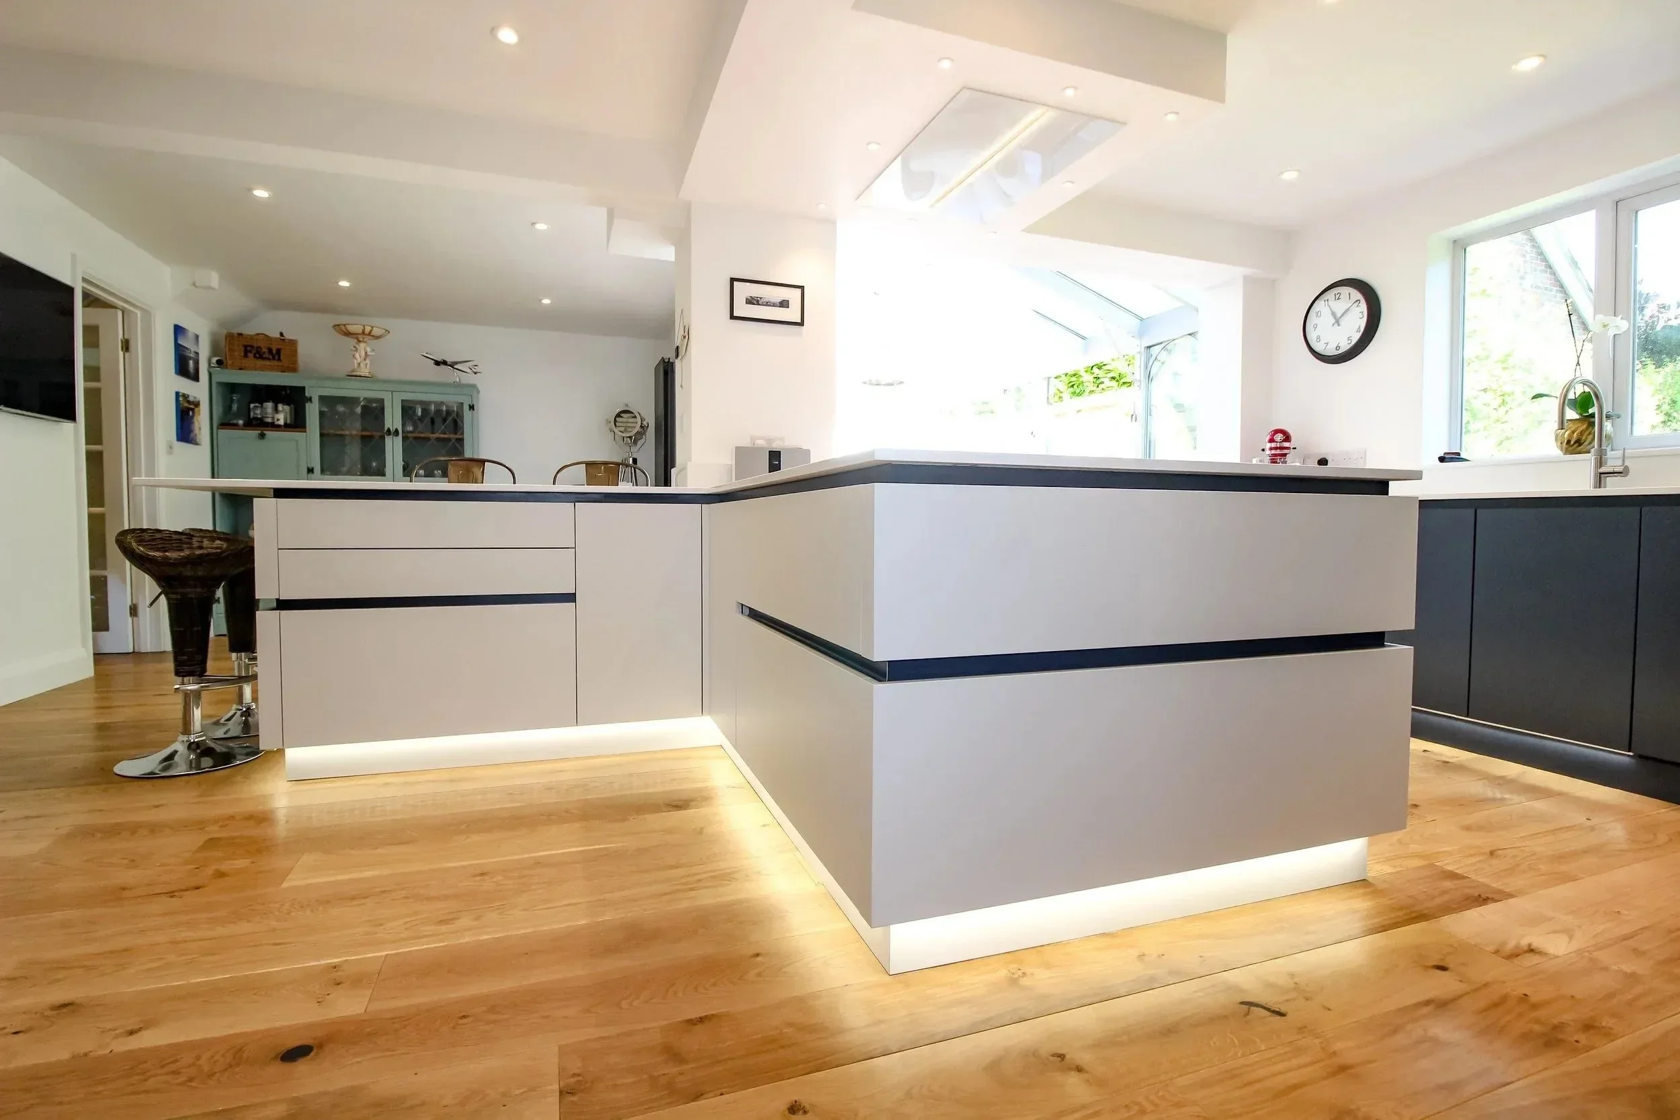
Internal walls were removed to create a generous open-plan living area, allowing the kitchen to become the natural centre of the home. Oxford Blue and Scots Grey cabinetry, a large architectural island and carefully integrated appliances give the completed space a confident contemporary character while keeping it practical, light and sociable.
Transforming the Existing Layout
The project involved much more than replacing the existing kitchen.
Removing internal walls opened up the available space and created a better connection between the kitchen and surrounding living areas. This gave Euphoria Home the freedom to design a larger, more functional layout suited to cooking, dining and spending time together.
The new kitchen was planned alongside the structural and electrical work, ensuring that every service and design feature could be positioned correctly from the outset.
A Confident Combination of Colour
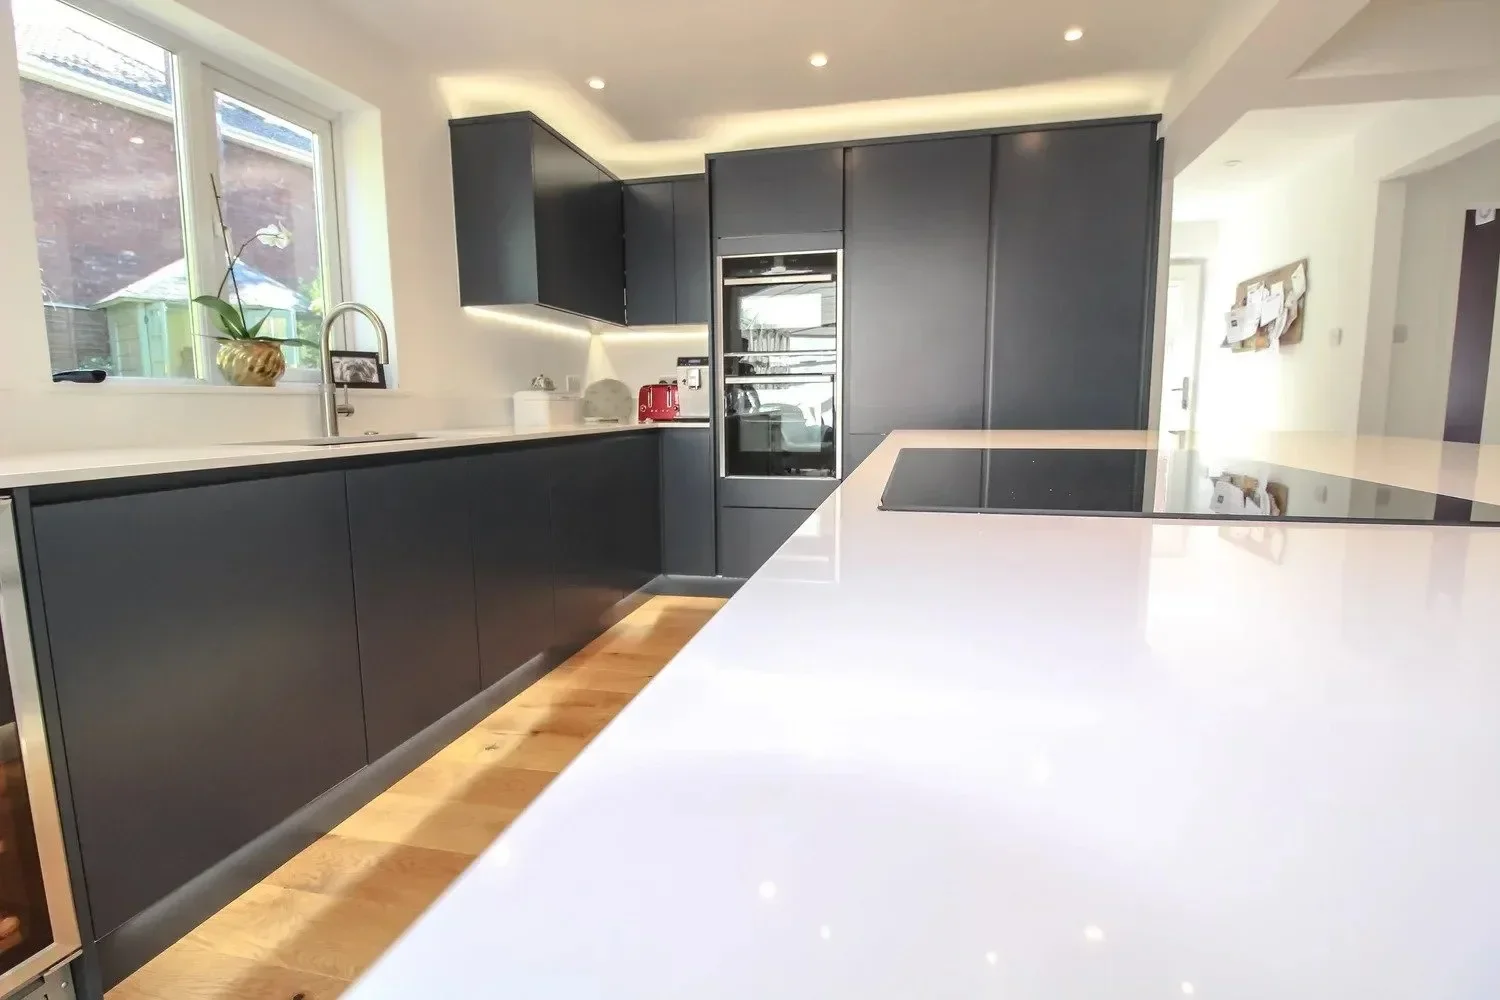
Masterclass H-Line Hampton Silk cabinetry was selected in Oxford Blue and Scots Grey.
The deep blue finish gives the kitchen depth and personality, while Scots Grey provides a softer contrast and keeps the overall space feeling balanced. The silk finish reflects light gently, allowing the strong colour palette to feel refined rather than overpowering.
The handleless H-Line design emphasises the kitchen’s clean horizontal lines, giving the cabinetry a streamlined, contemporary appearance.
An Island Designed Around the Room
A substantial L-shaped island forms the centrepiece of the kitchen.
Rather than sitting independently within the room, it was designed to work with the existing structural fabric of the property. Its shape improves the flow through the open-plan space while providing generous areas for food preparation, cooking and informal family interaction.
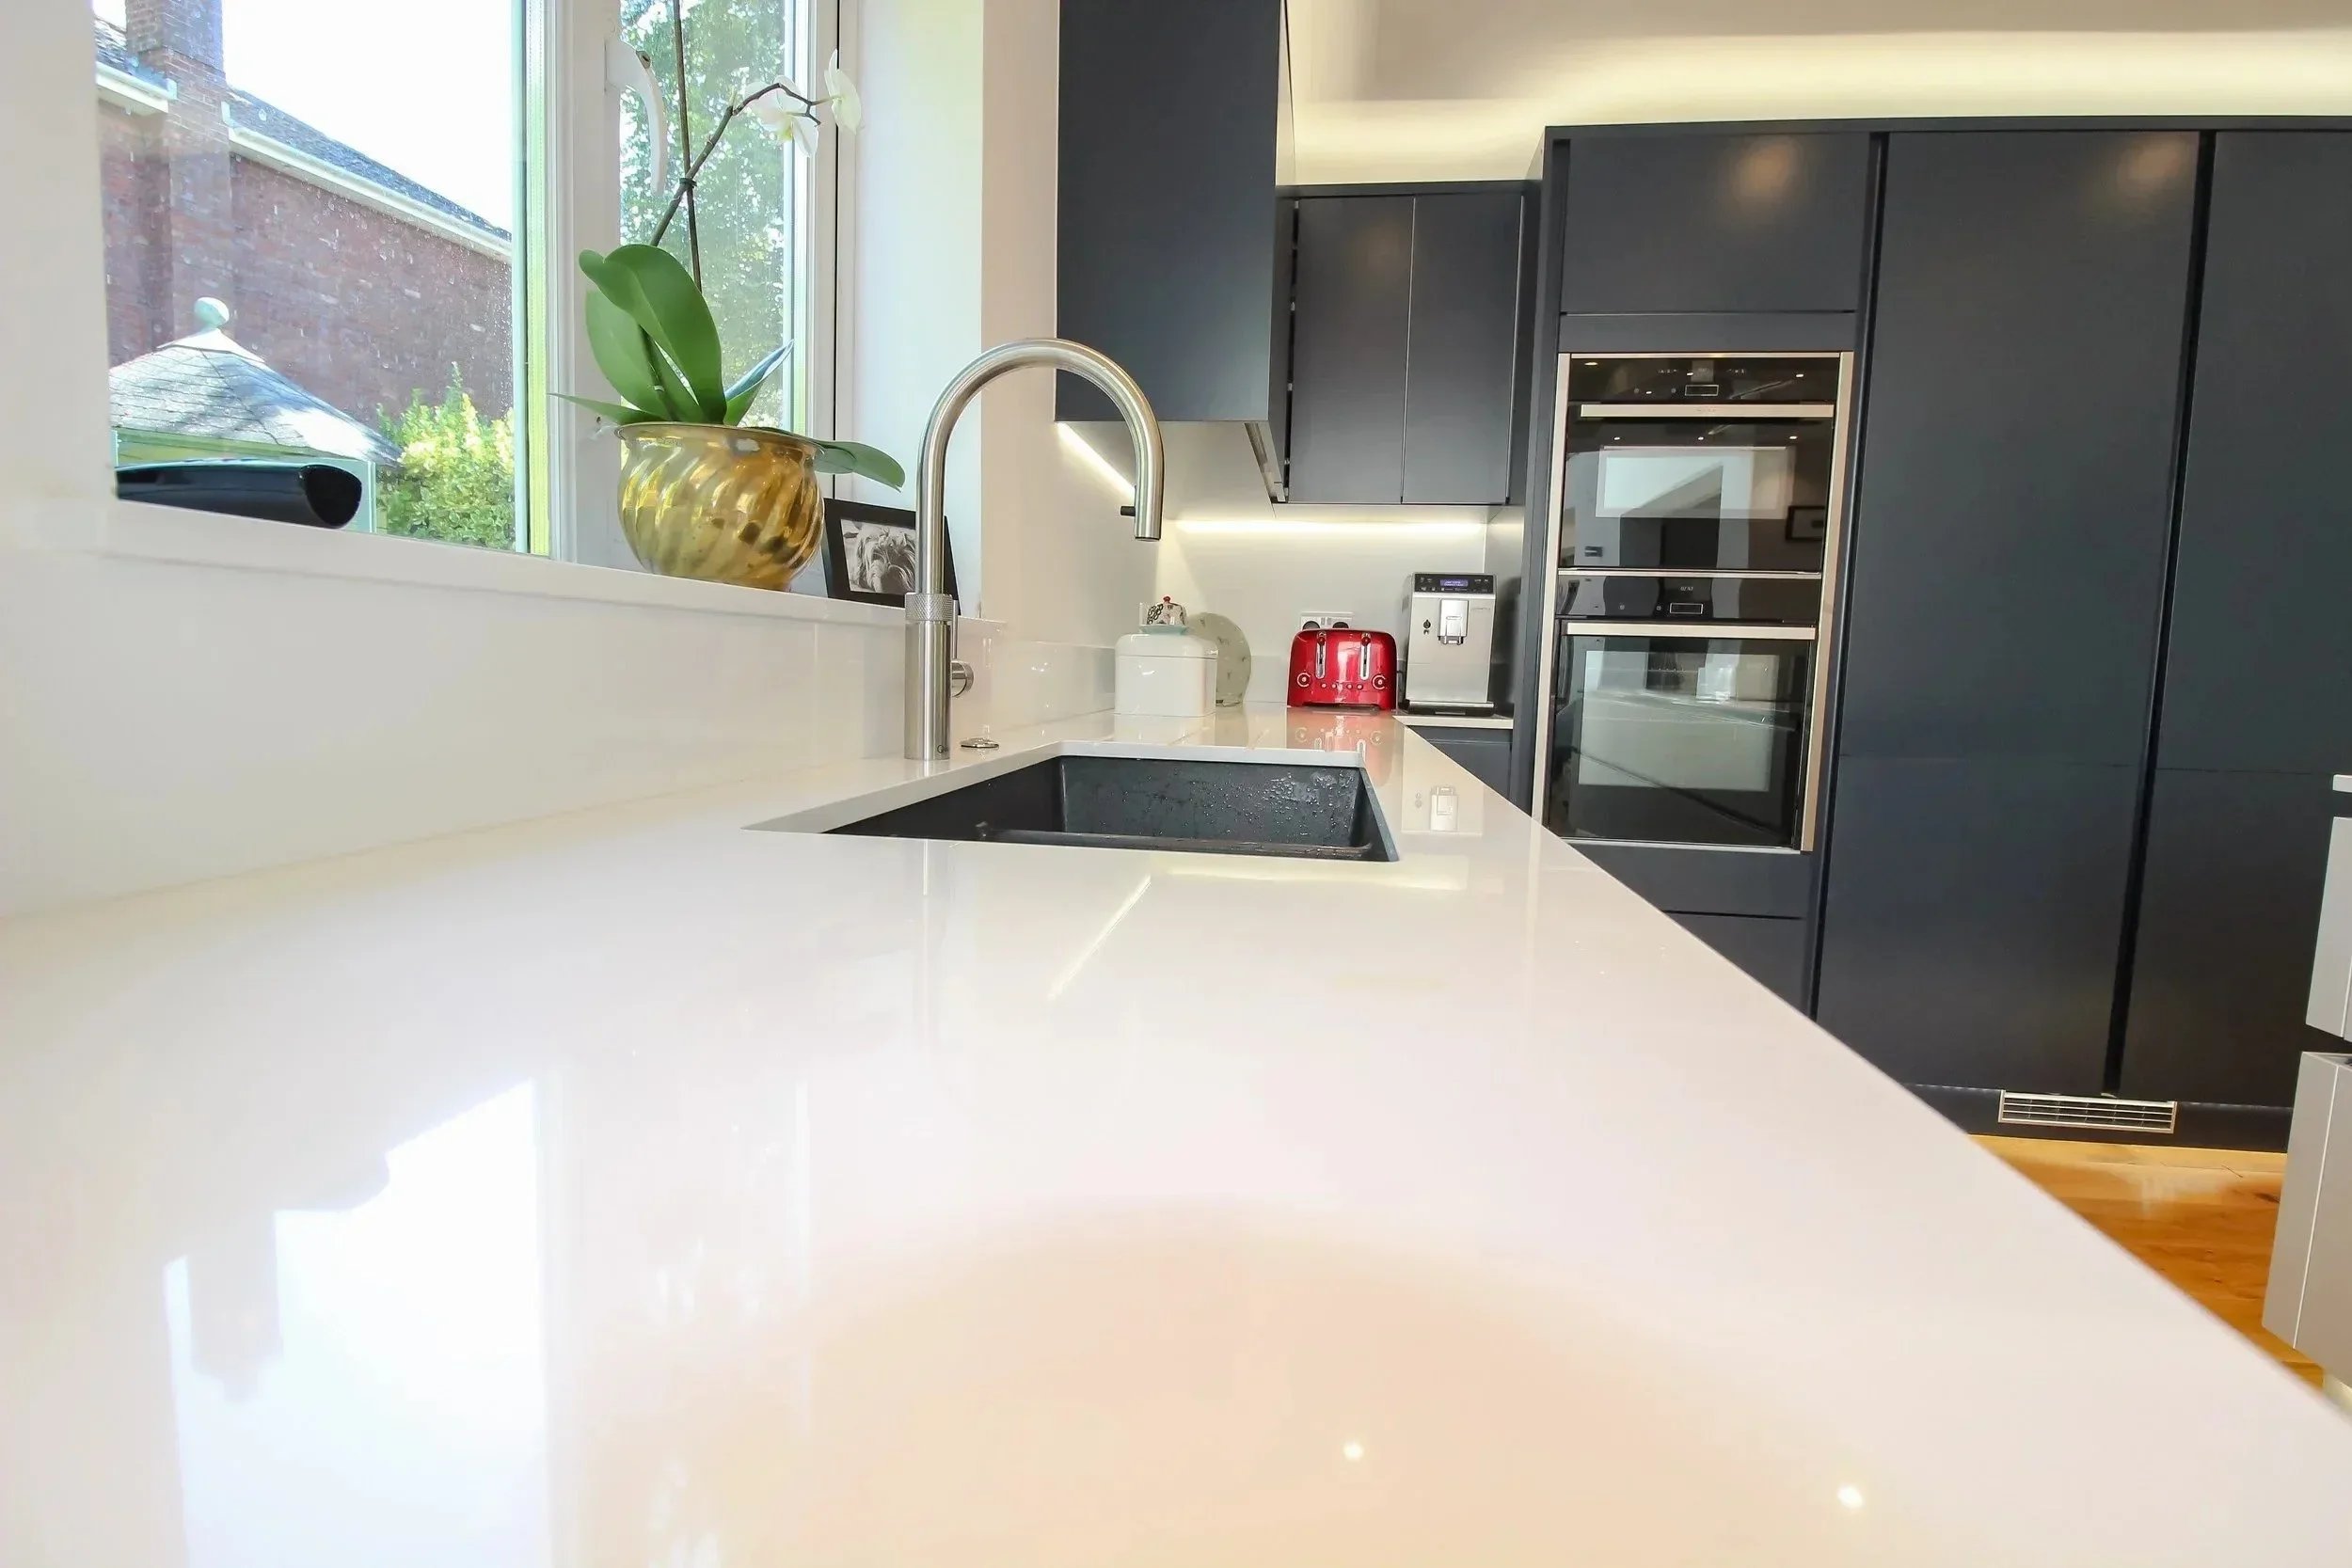
Slim 20mm quartz work surfaces reinforce the kitchen’s precise lines and provide a durable surface for everyday use.
Integrated Appliances and Clear Sightlines
Neff appliances include a five-ring induction hob and Slide & Hide ovens, selected to make cooking more flexible and convenient.
An Air Uno ceiling extractor is discreetly concealed above the cooking area. This provides effective extraction without interrupting the open sightlines across the room or competing visually with the island.
A Quooker Flex boiling-water tap adds further everyday convenience, providing instant boiling water while its flexible hose makes rinsing and cleaning easier.
A Fully Managed Transformation
Euphoria Home managed the complete kitchen installation alongside the wider work required to transform the room.
The project included removal of internal walls, complete first- and second-fix electrics and full plastering throughout. Coordinating these elements as one project ensured the structural work, services, cabinetry and appliances came together in the correct sequence.
Project Details
Location: Midhurst, West Sussex
Kitchen: Masterclass H-Line Hampton Silk
Colours: Oxford Blue and Scots Grey
Layout: Open-plan kitchen and living area
Island: Large L-shaped feature island
Work surfaces: 20mm quartz
Appliances: Neff
Cooking: Five-ring induction hob
Ovens: Neff Slide & Hide
Extraction: Concealed Air Uno ceiling extractor
Tap: Quooker Flex boiling-water tap
Structural work: Removal of internal walls
Additional work: First- and second-fix electrics and full plastering
Service: Complete design, project management and installation by Euphoria Home
The Finished Kitchen
The completed room feels spacious, connected and perfectly suited to modern family life.
Its strong colour palette gives the kitchen real personality, while the carefully planned layout ensures it remains comfortable and practical every day. By managing both the room transformation and kitchen installation, Euphoria Home created one seamless open-plan space in which cooking, dining and family life can naturally come together.